Interiors
My Perspective
I studied Interior Design at CENTRO, a Mexico City university specializing in design and architecture, with a strong commitment to sustainability.
Mexico’s rich architectural and design heritage - its expressive use of color, tile, textiles, wood, texture, fiber, ceramics, metal, and countless other materials - has provided a formative and inspiring ground for shaping my perspective.
A note on Artificial Intelligence:
Some images in this portfolio were developed with the assistance of AI as a tool for visualization. The creative direction, vision, and critical eye behind the work remain distinctly human.
Project at CENTRO
Laura Palau with Karla Correa and Valeria González
Casa Curada
The Brief
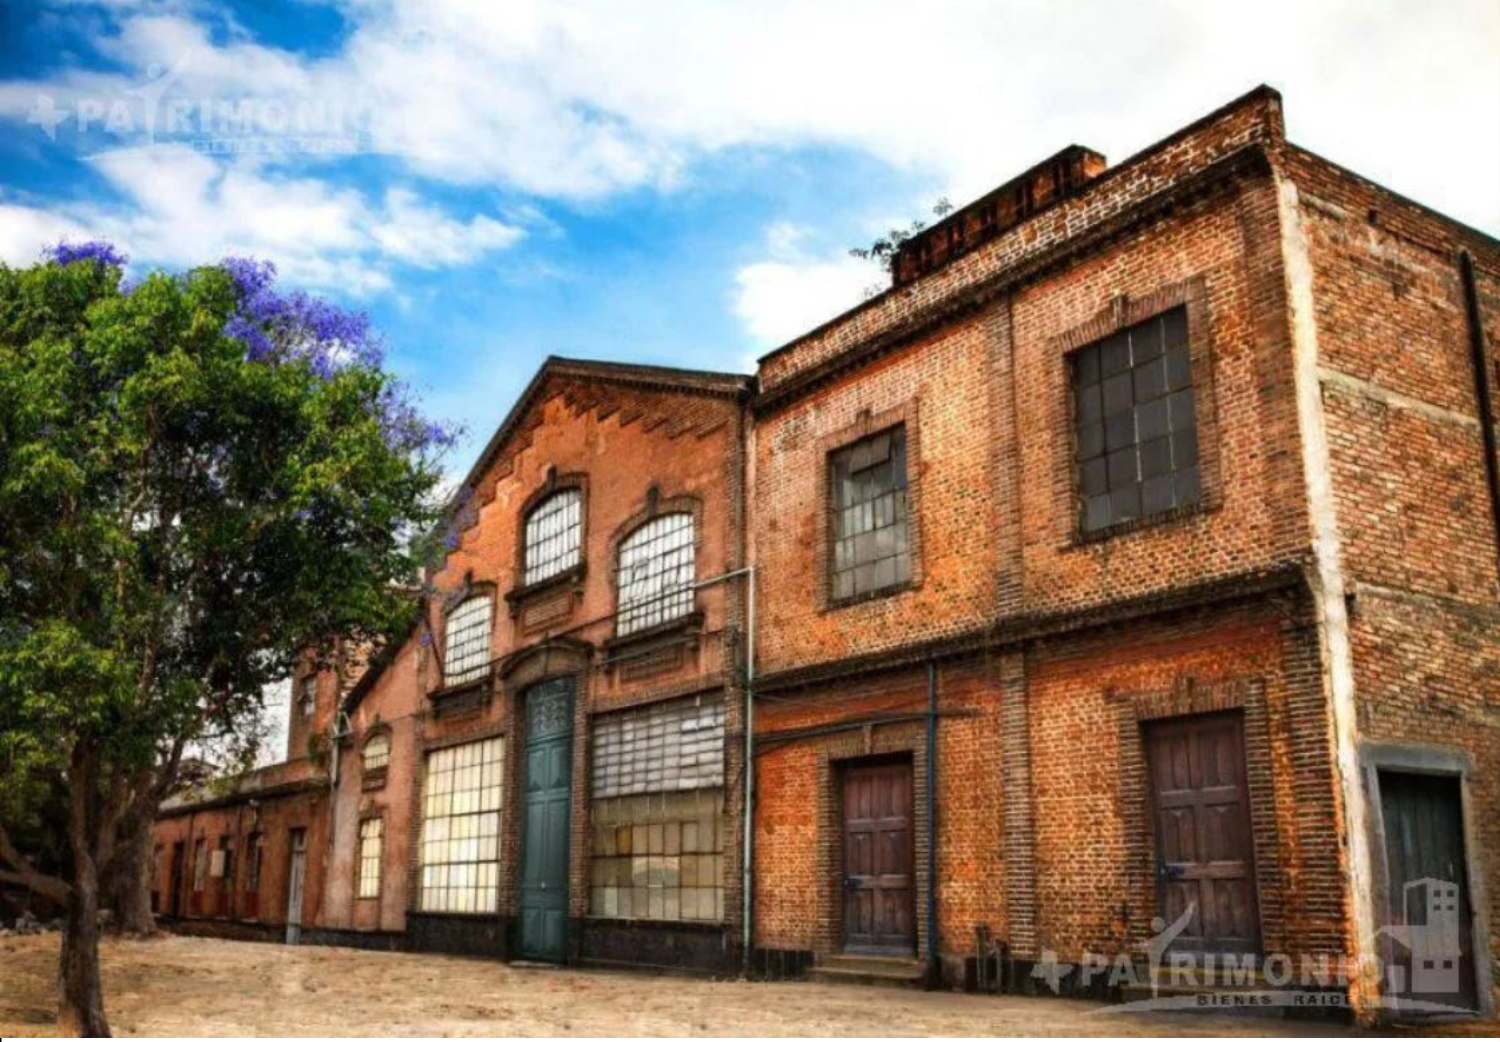
Design a historic warehouse space in Mexico City for its new owners; he’s from Mexico, she’s from Chicago.
They are artsy, edgy; collectors who restore and sell vintage goods; herbalists; vinyl and skate enthusiasts.
Client must-haves:
Pink kitchen
Breakfast nook
Vintage shop inside the home
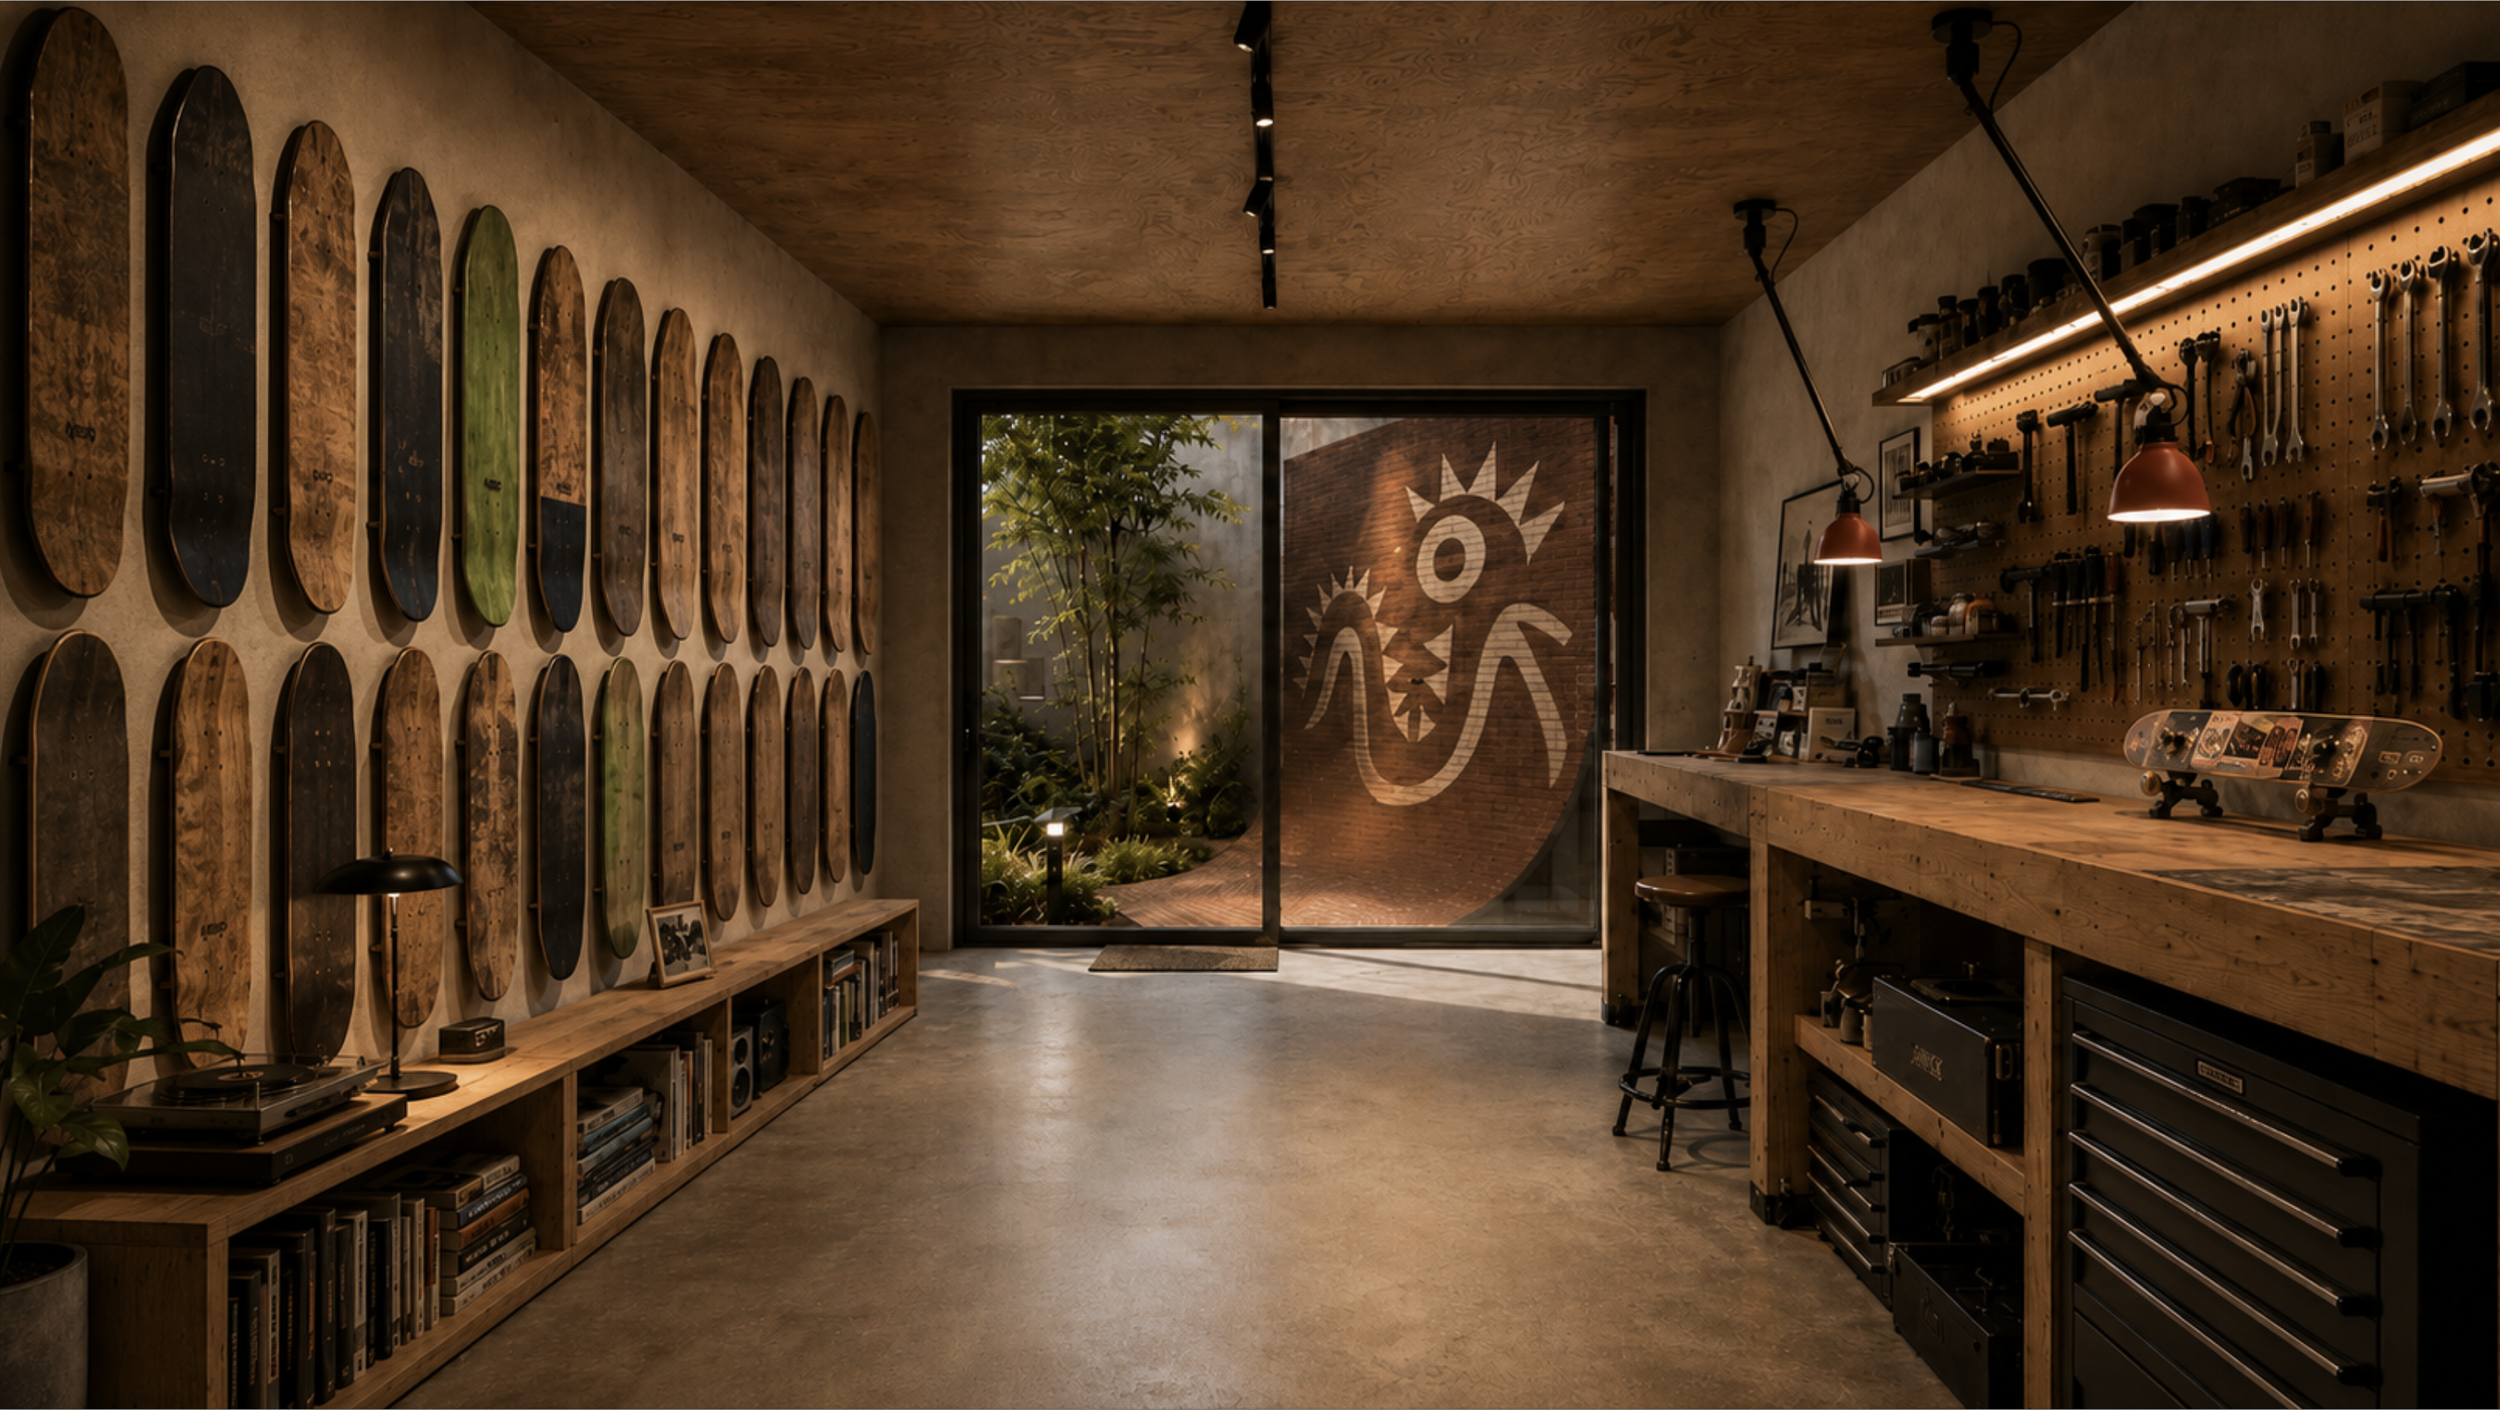
Skate workshop (must be within view and accessible from the vintage shop)
A media study and studio for resting, reading, writing, and recording podcasts (must be private)
Project Concept
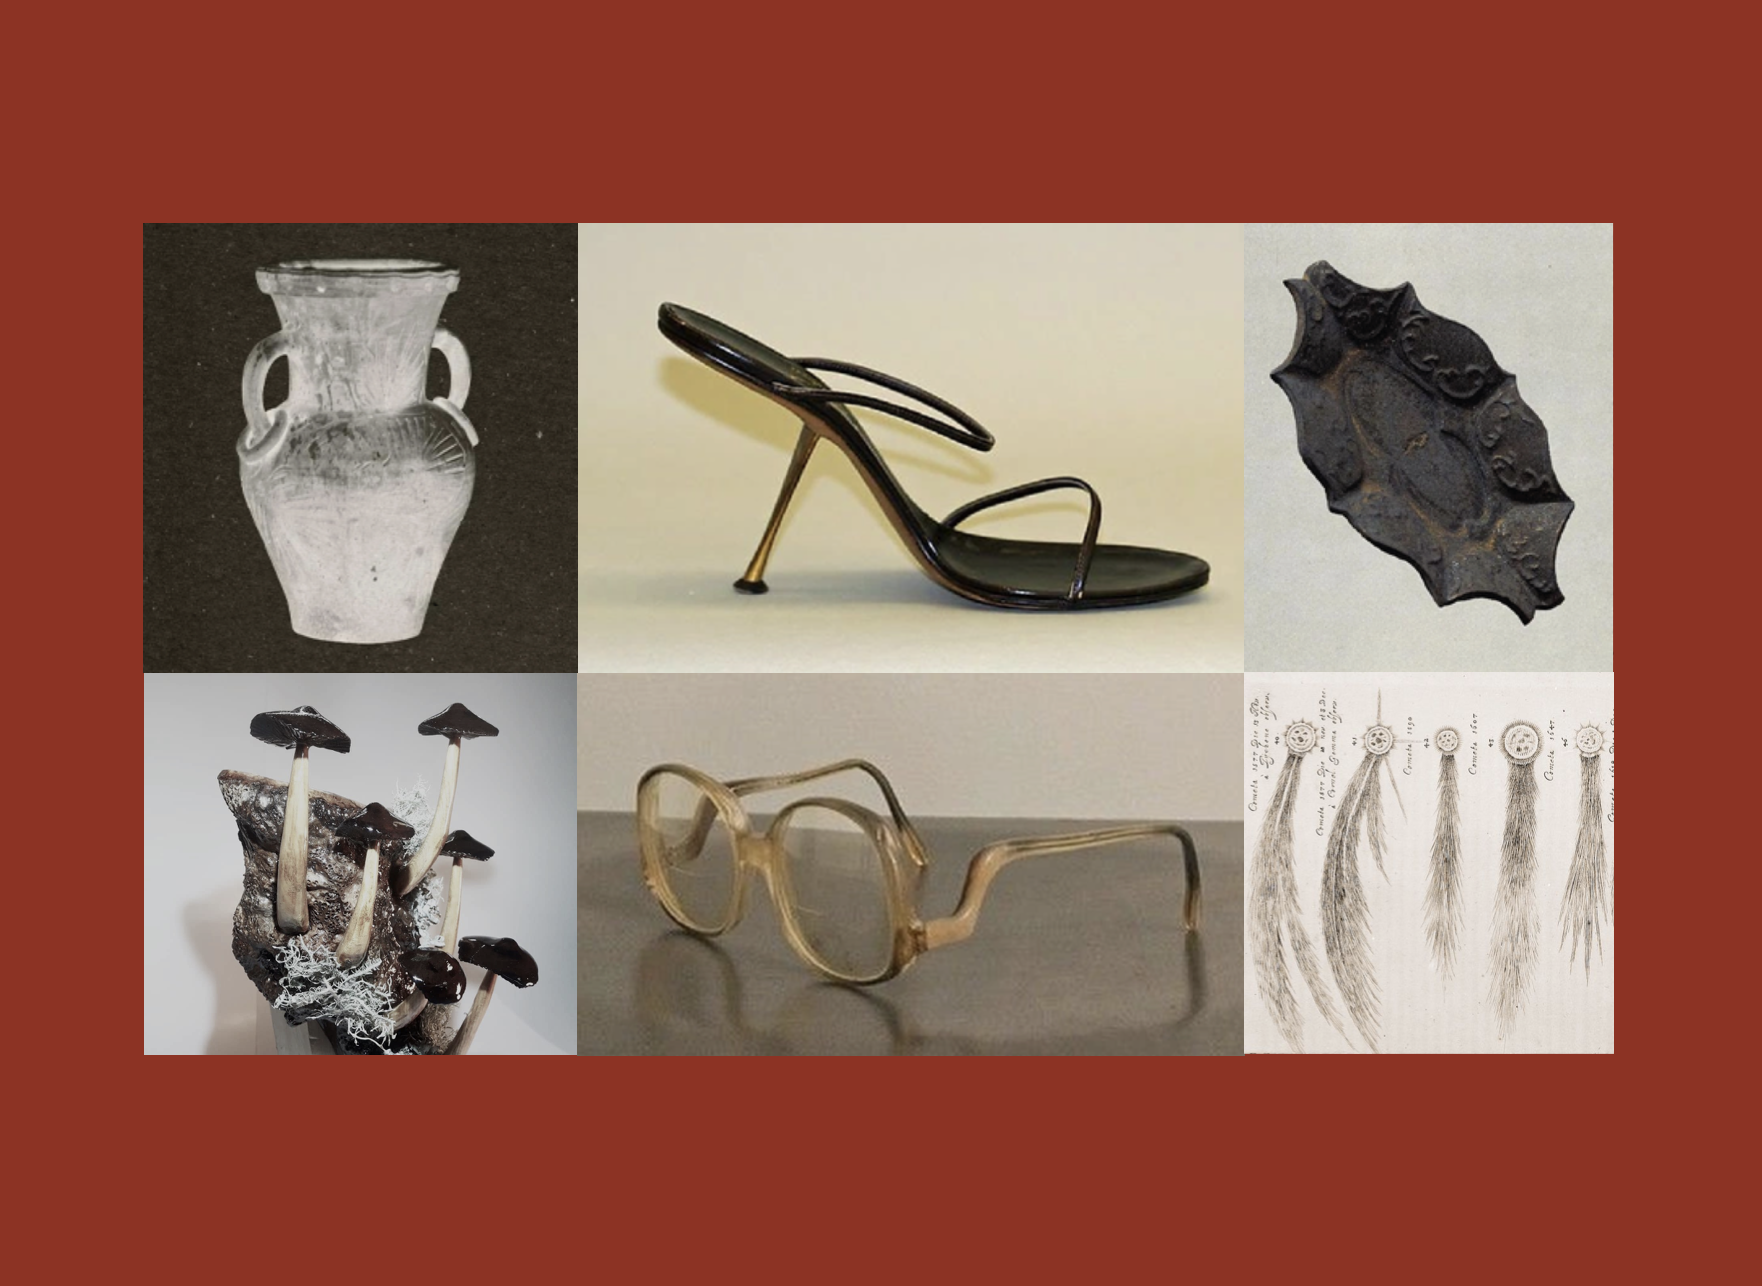
Wunderkammer
"Cabinet of curiosities”
Evoking conscious selection, memory held in objects, knowledge passed down.
Honoring things and spaces chosen to tell a story, evoke an emotion, or create a ritual.
Nodding to clients whose passion is to salvage, re-use, restore, reinterpret, and revitalize.
Mood Board
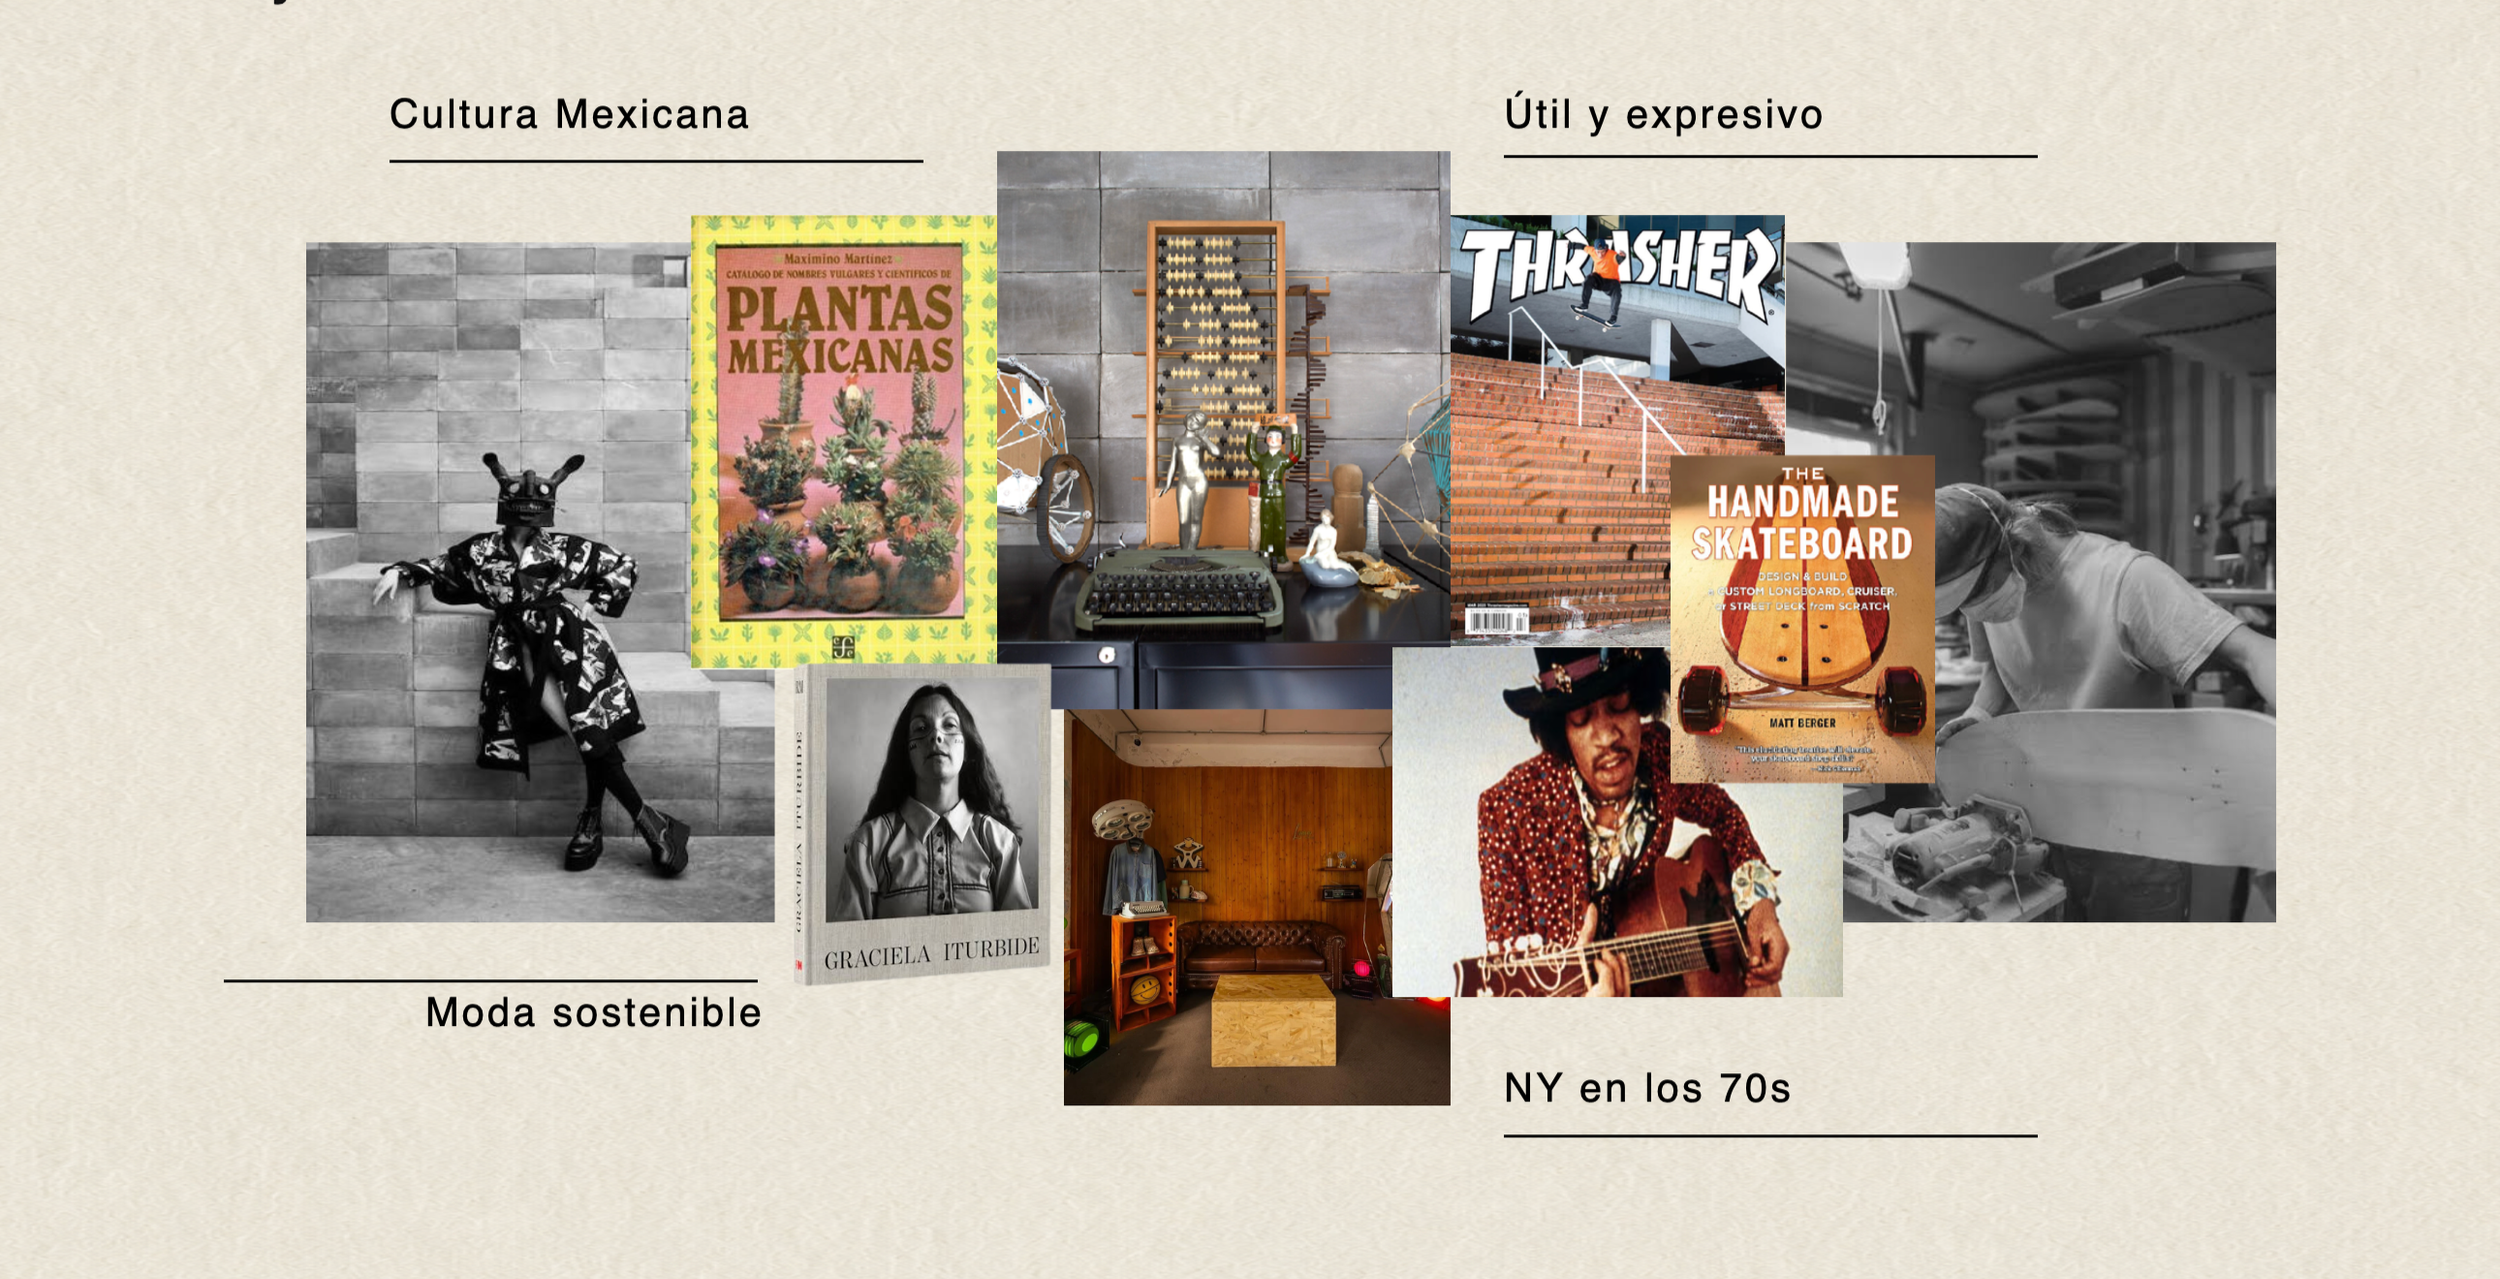
Drawing from distinctly Mexican living, culture, fashion, arts, aesthetic
Inspired by 70s rock icons, counterculture motifs
Expressive and practical
Sustainable, earthy
Color Palette
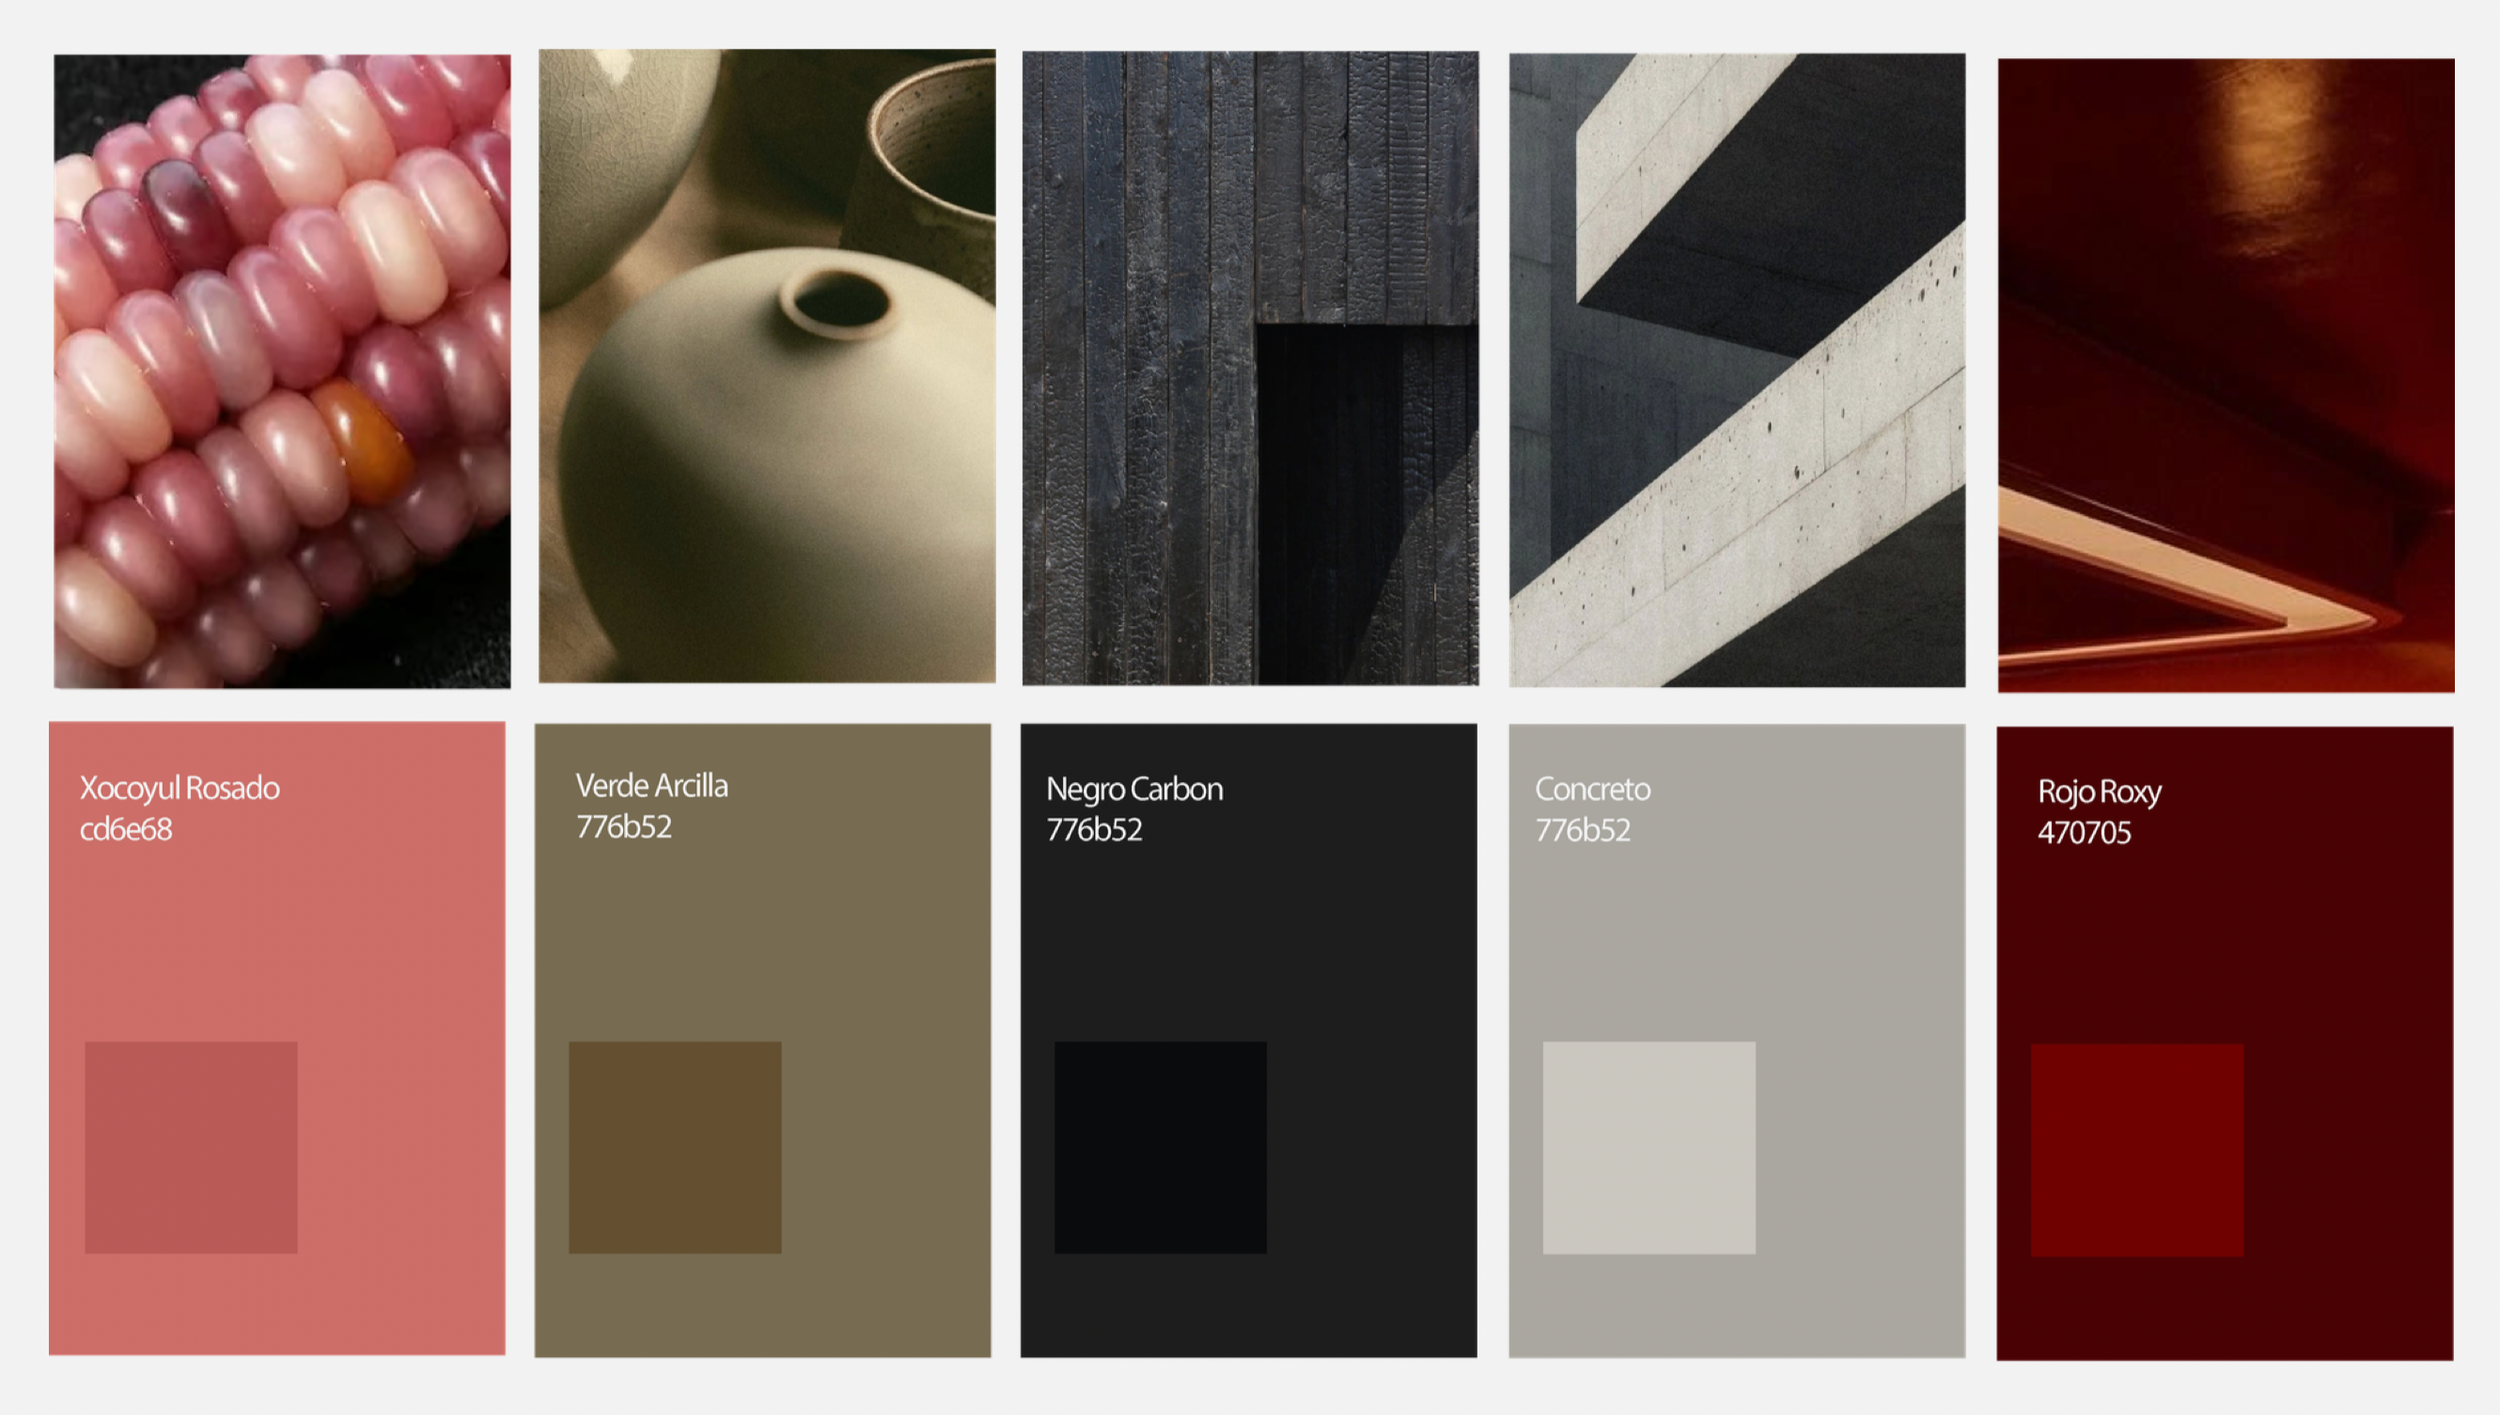
Xocoyul pink: a warm yellow-pink found in xocoyul heirloom corn native to Oaxaca
Verde arcilla: a dusty olive green, frequently found in Mexican ceramics and clay
Carbon: A dark slate color that will be used for hardware and structural elements
Concrete gray: a light gray that will manifest in industrial, naked raw materials
Rojo Roxy: A pop of deep red as a nod to Roxie Hart, the protagonist in the musical Chicago, the client’s hometown.
The Space
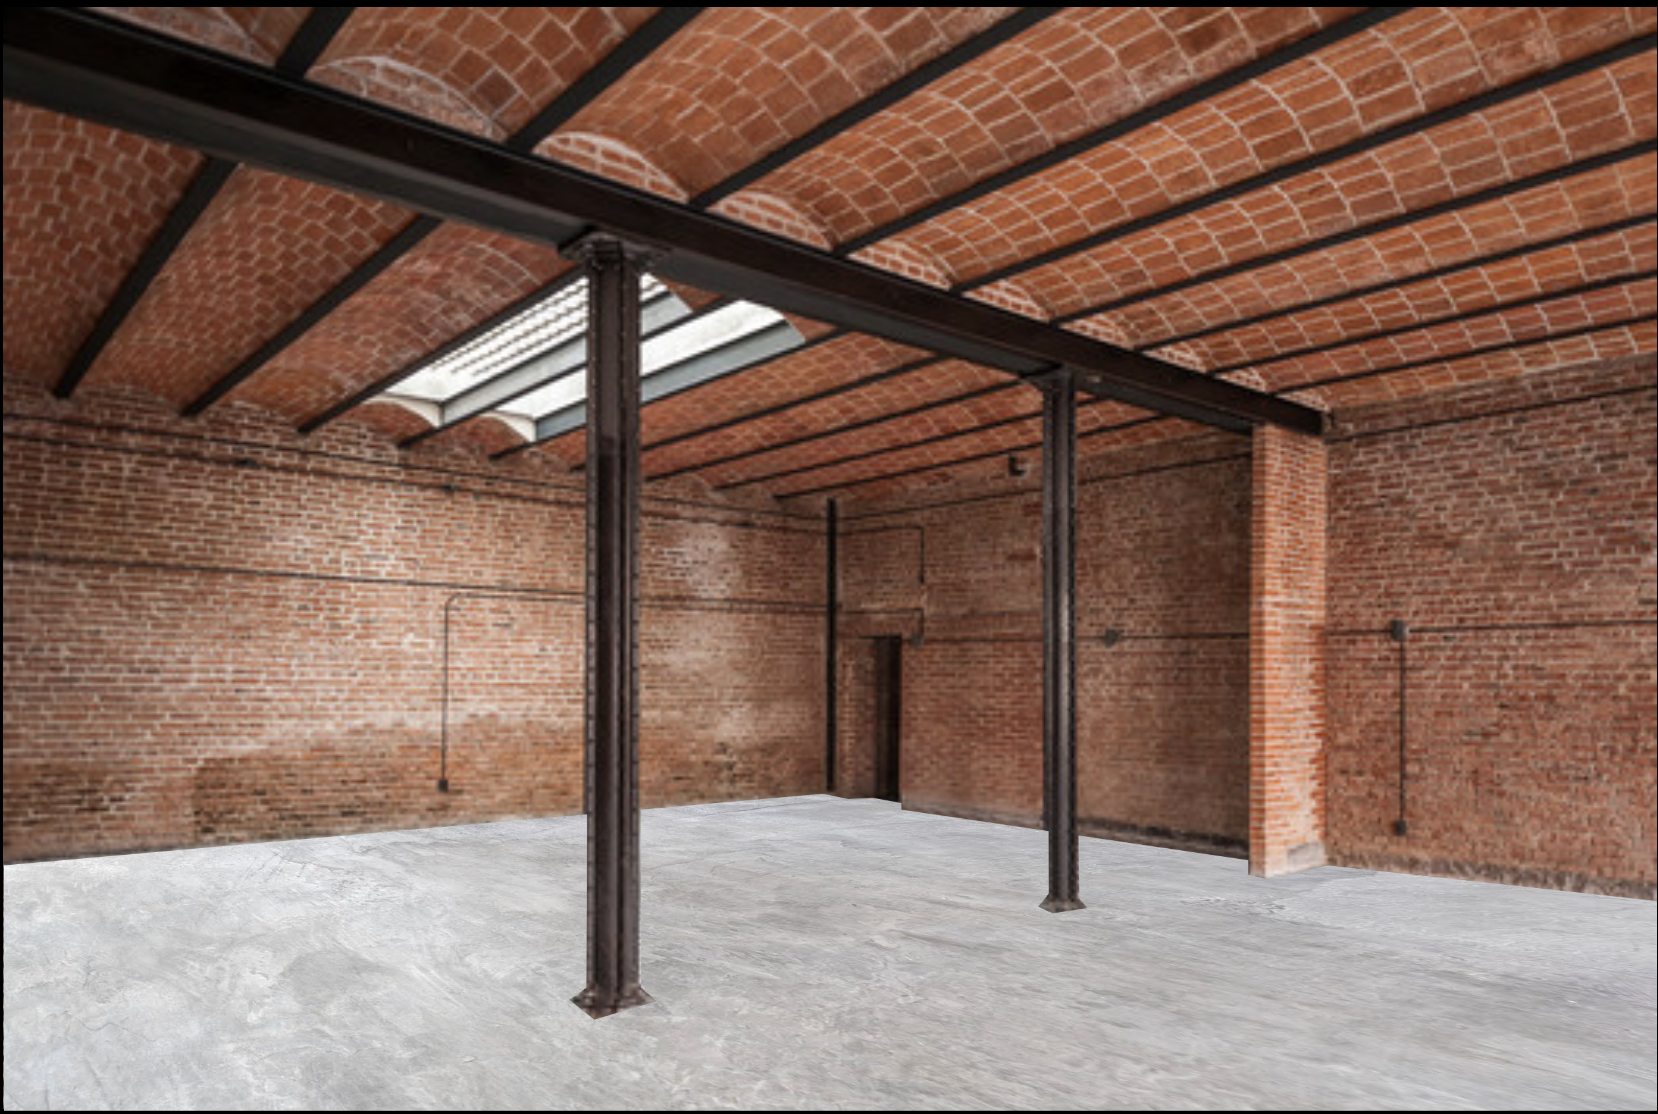
19th-century wrought iron nail factory, restored as an open-plan residence. It retains its industrial character through exposed brick, polished concrete, metal structures, and Catalan vaults.
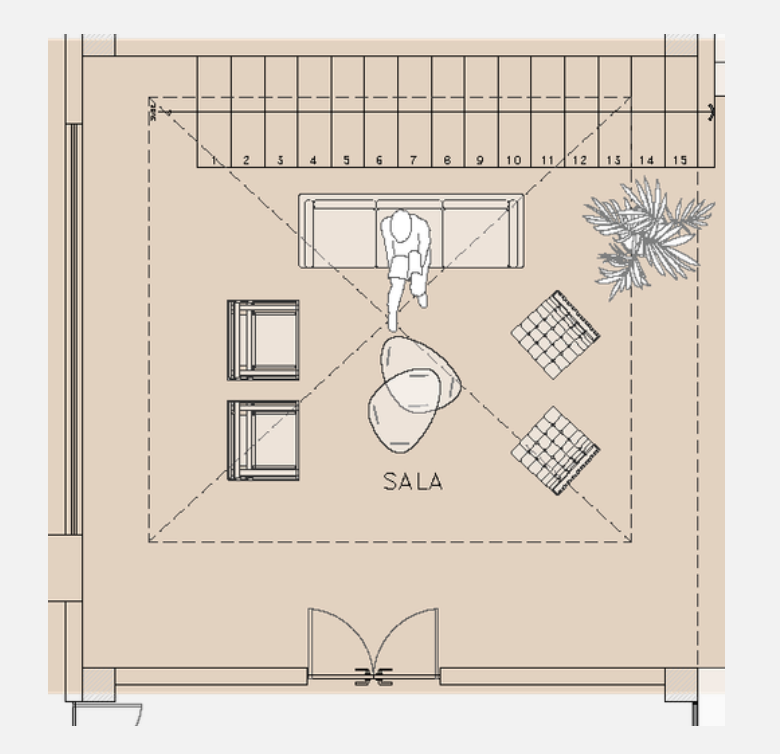
Floorplan: Main Floor
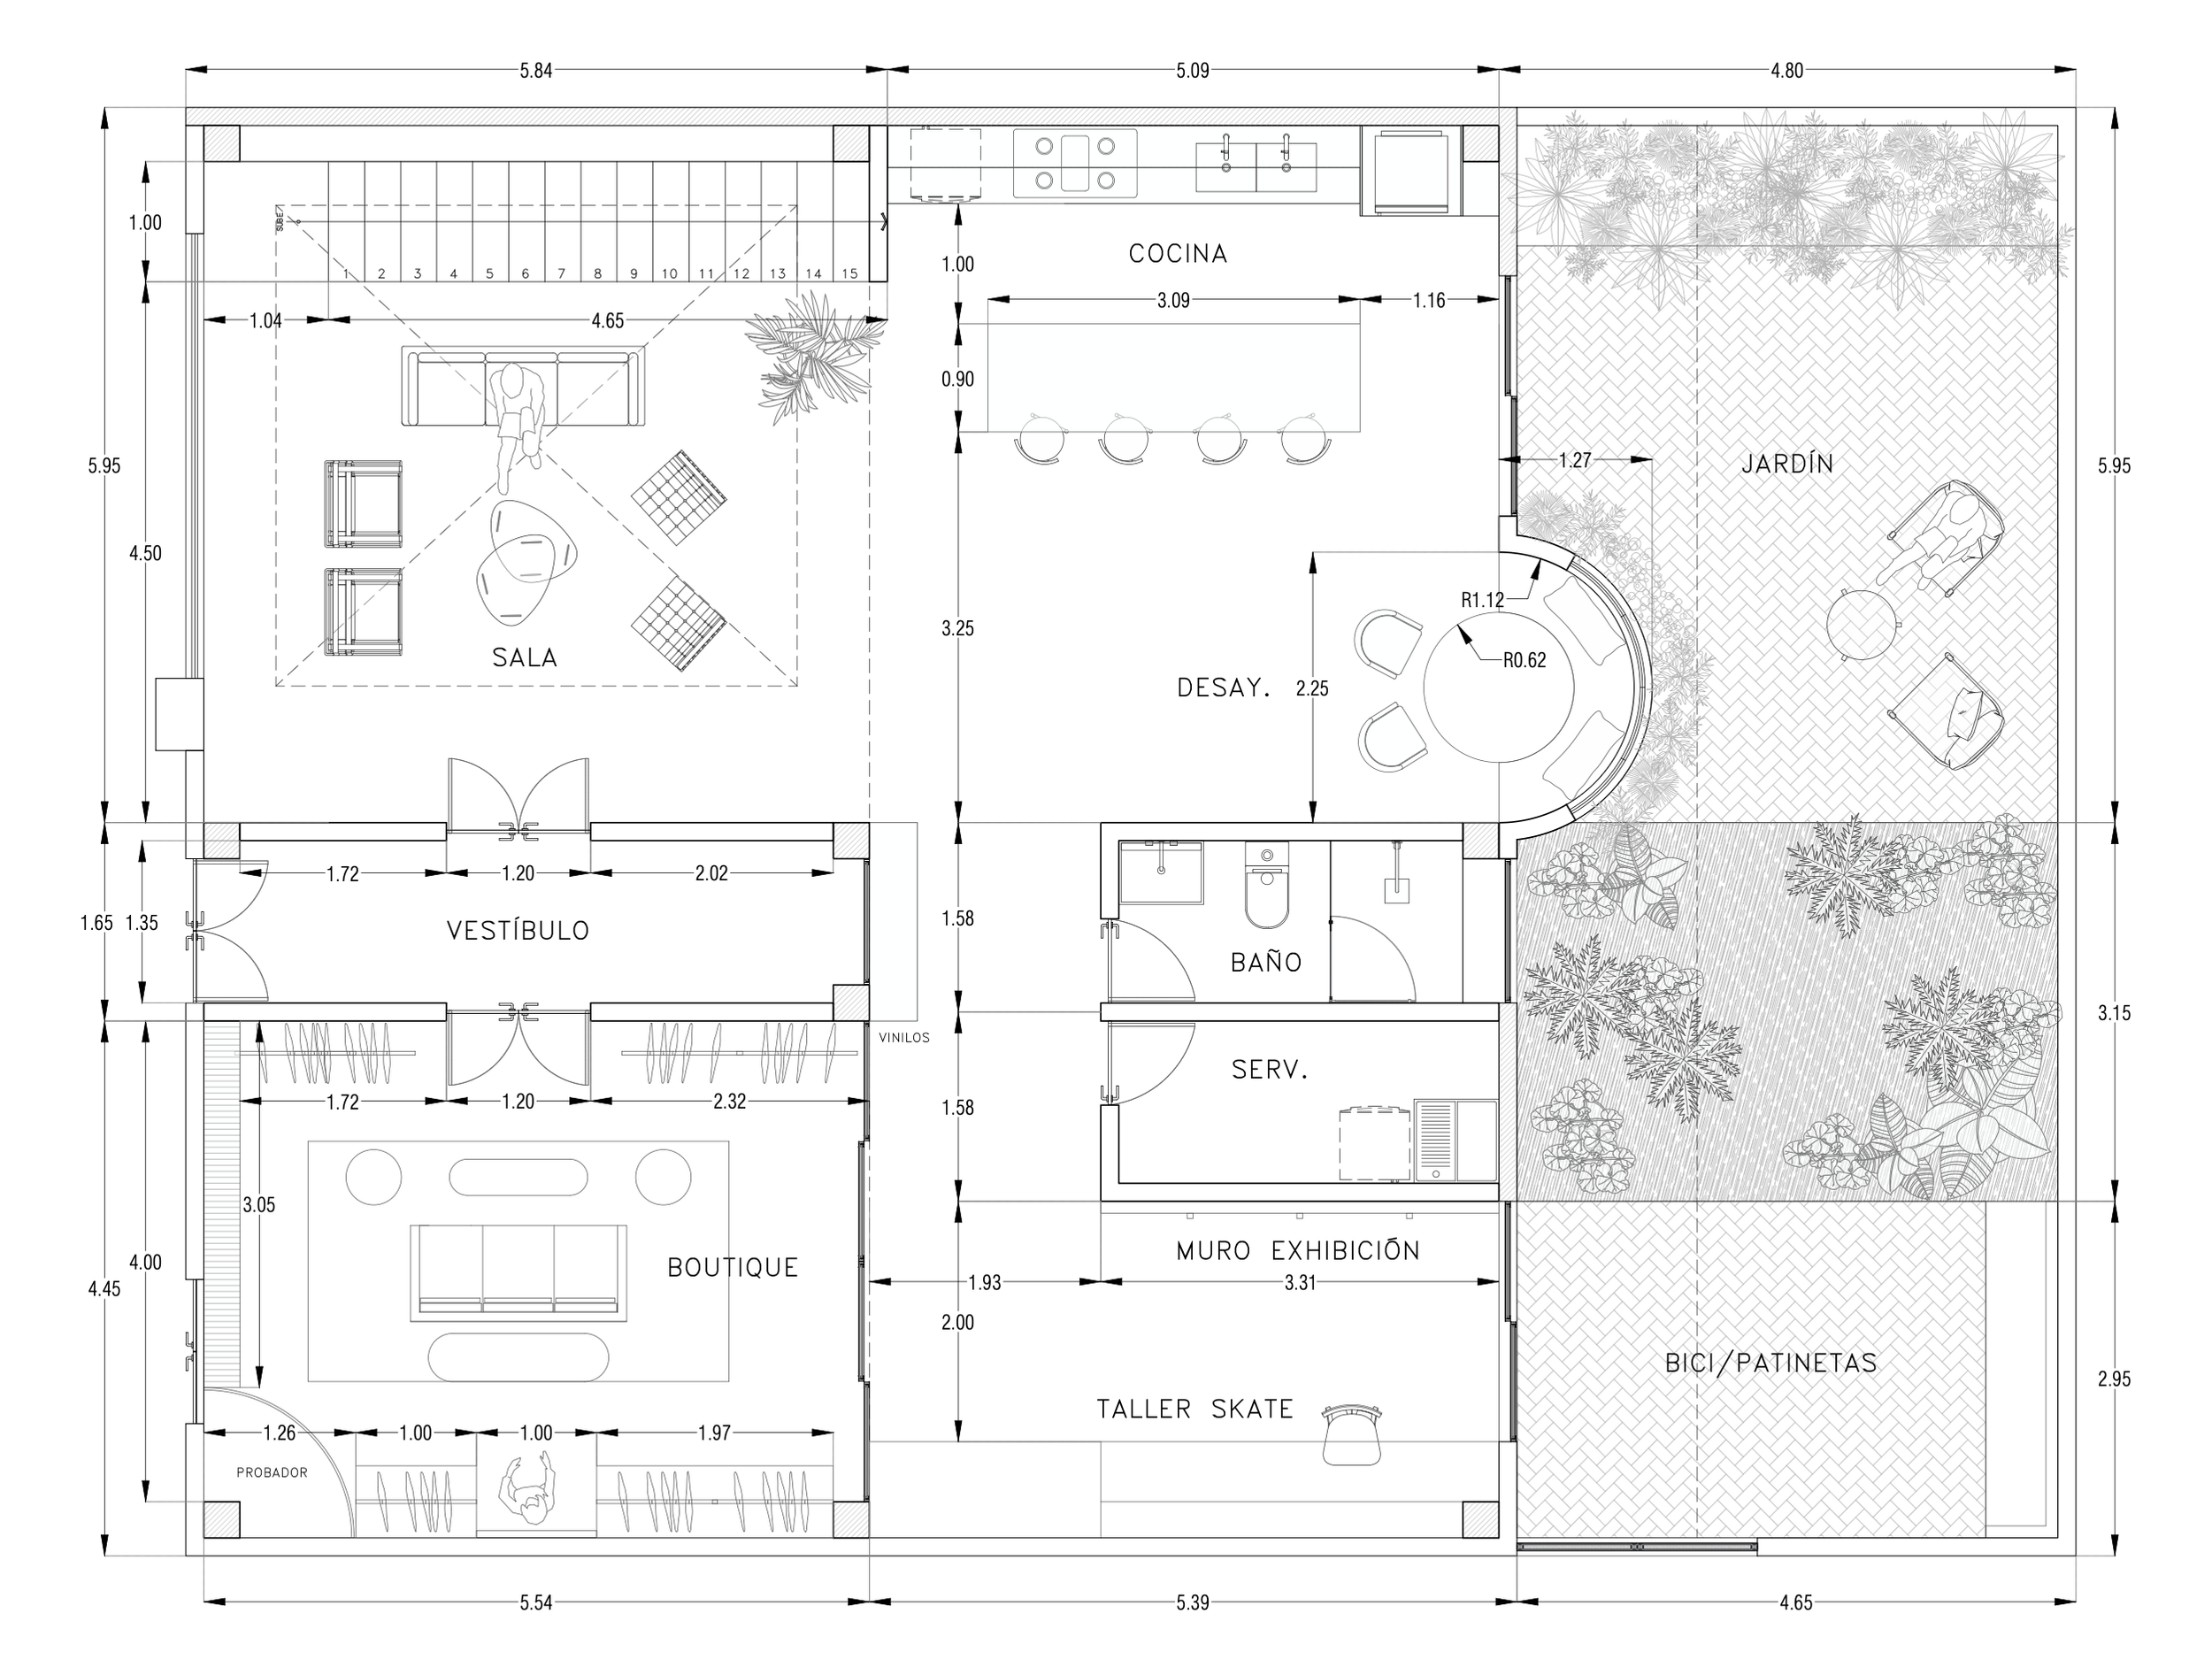
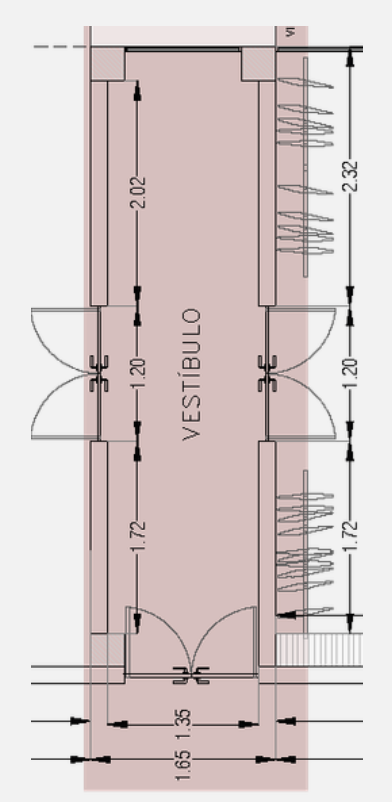
The space distribution accounts for clients’ need for a public-facing entrance for guests of the vintage shop, so the main vestibule acts as an entryway with the option to enter the vintage shop or the private areas of the home. Skate shop is interconnected with the vintage shop.
Architect: Valeria González
Floorplan: Second Floor / Mezzanine
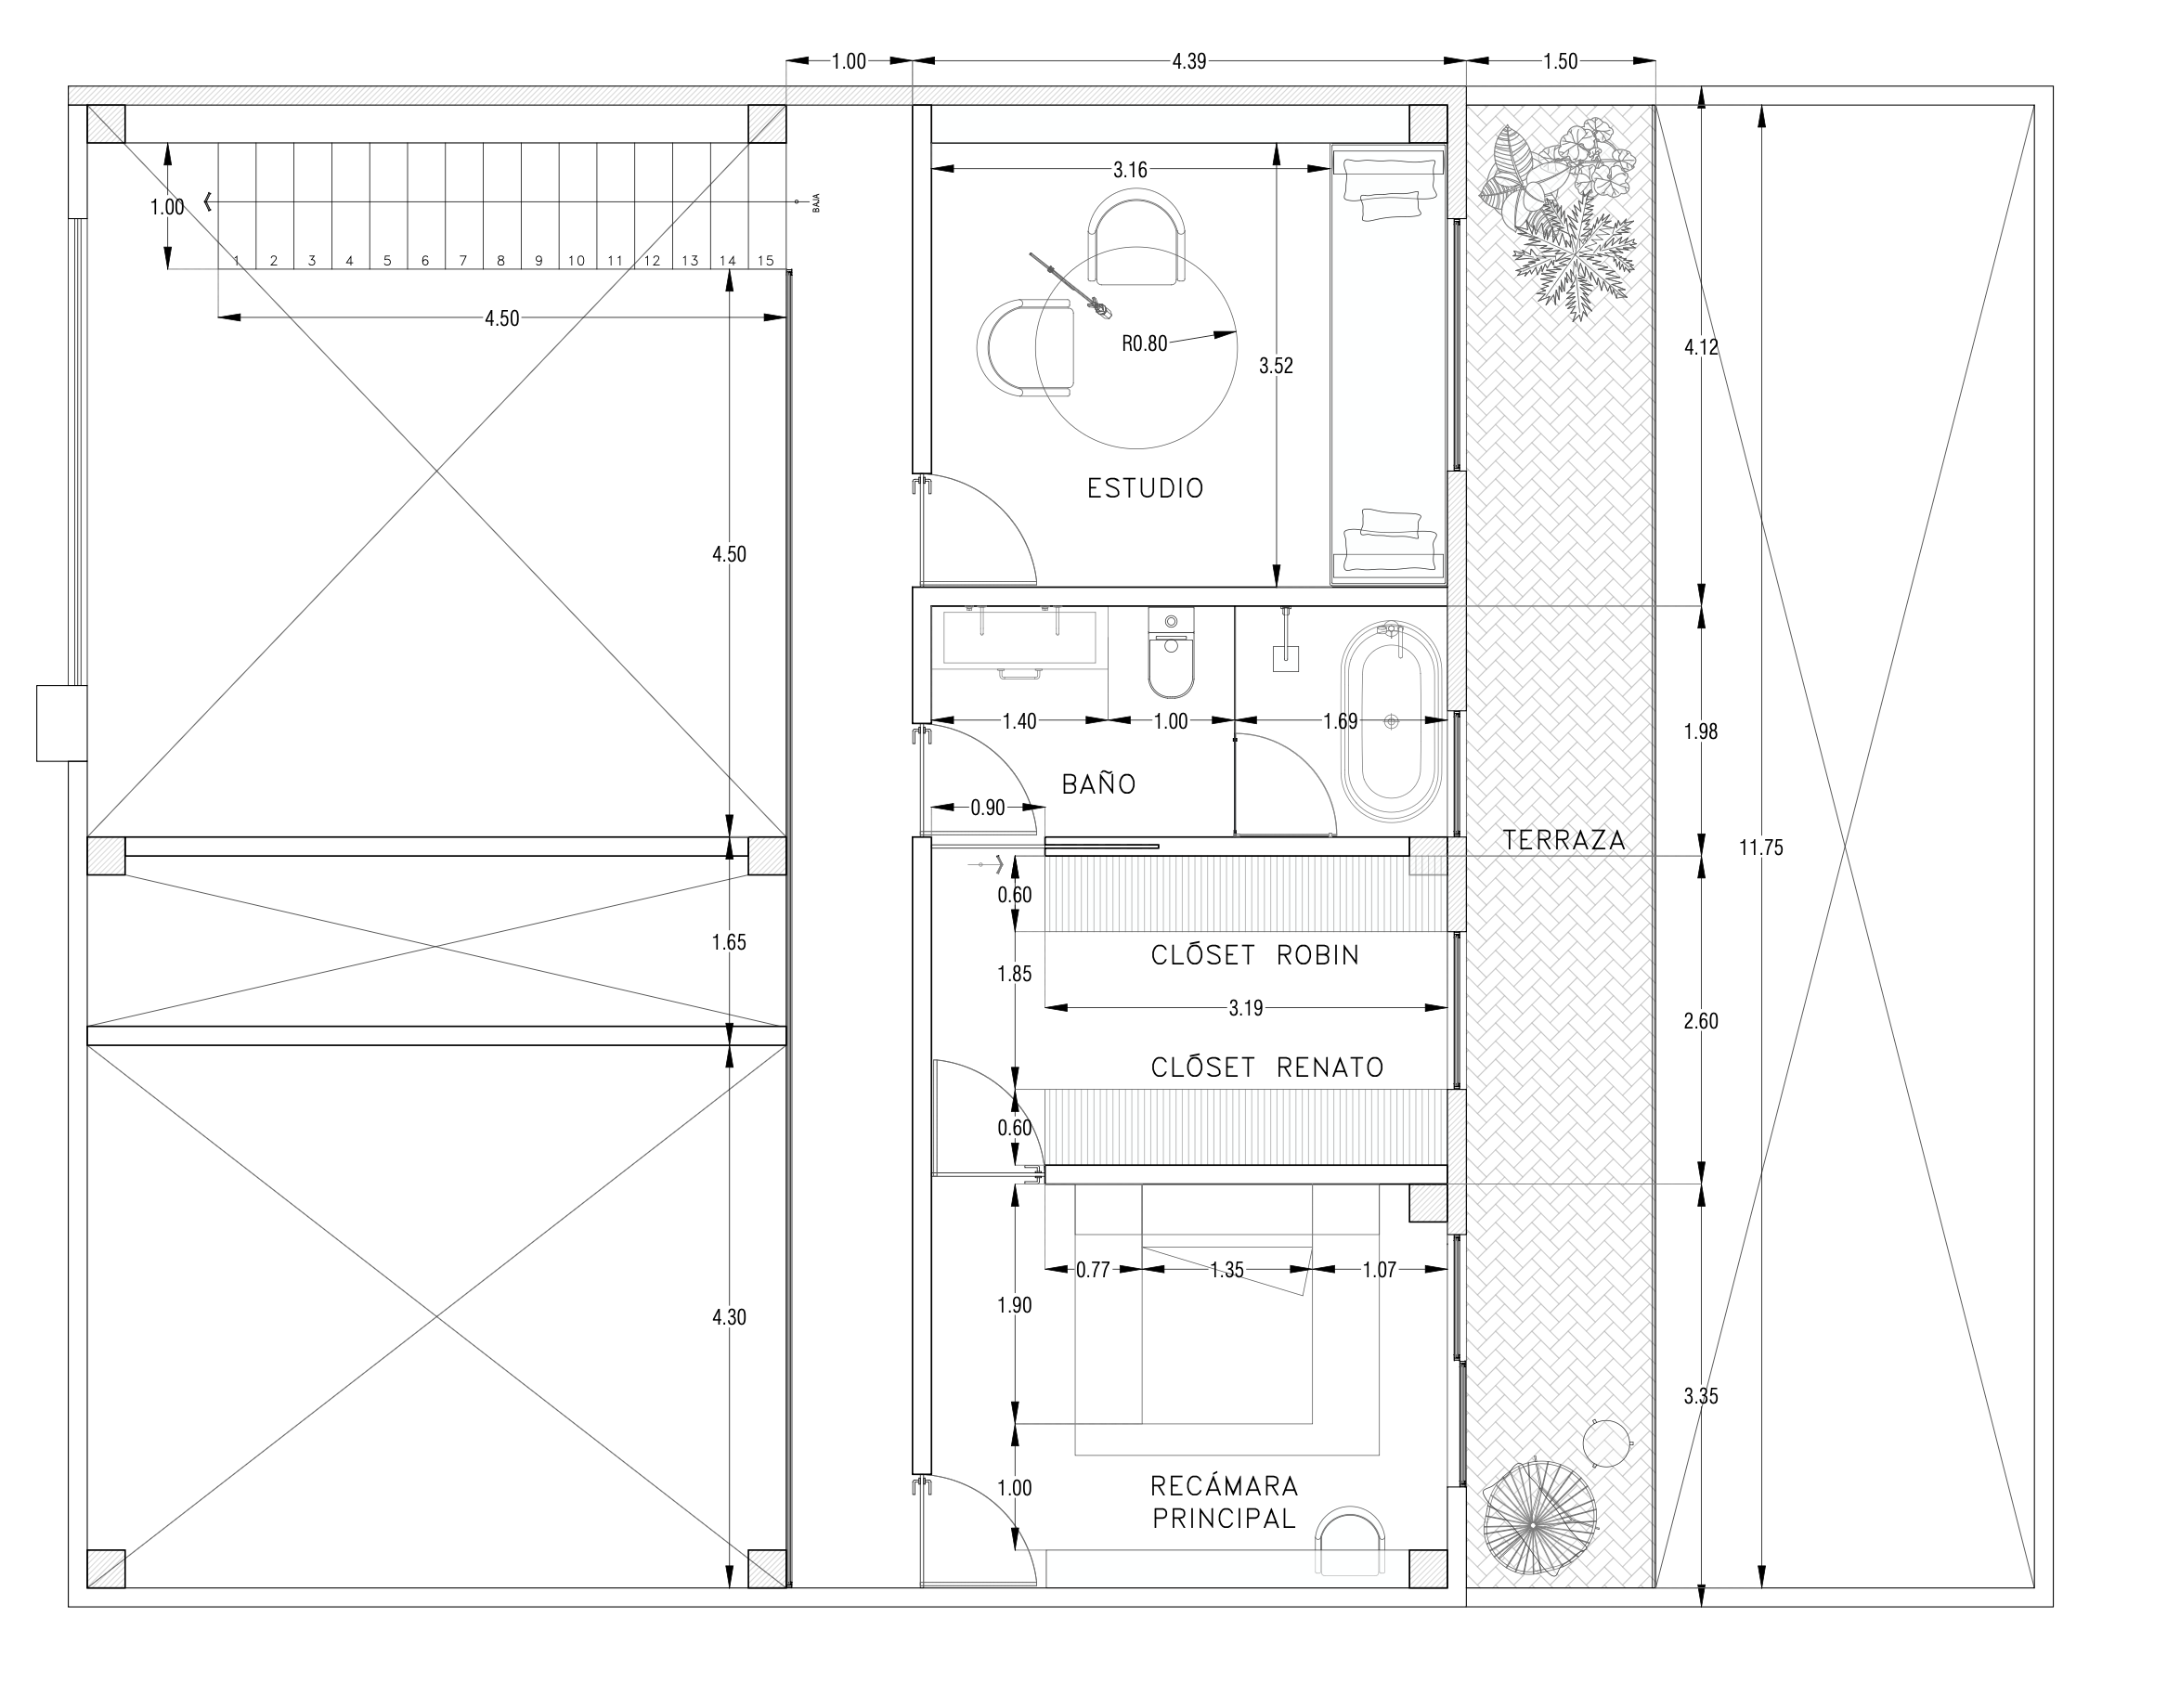
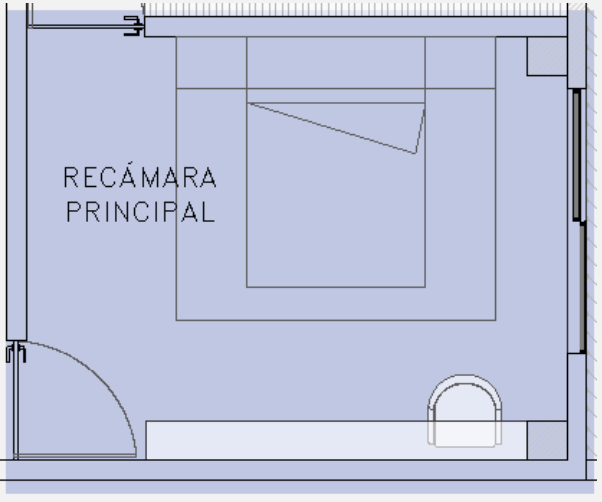
At the top of the stairs is a catwalk hallway leading to the media studio and the clients’ bedroom at the far end. The hallway is closed with frosted glass on one side, allowing for privacy from the vintage shop and living room below.
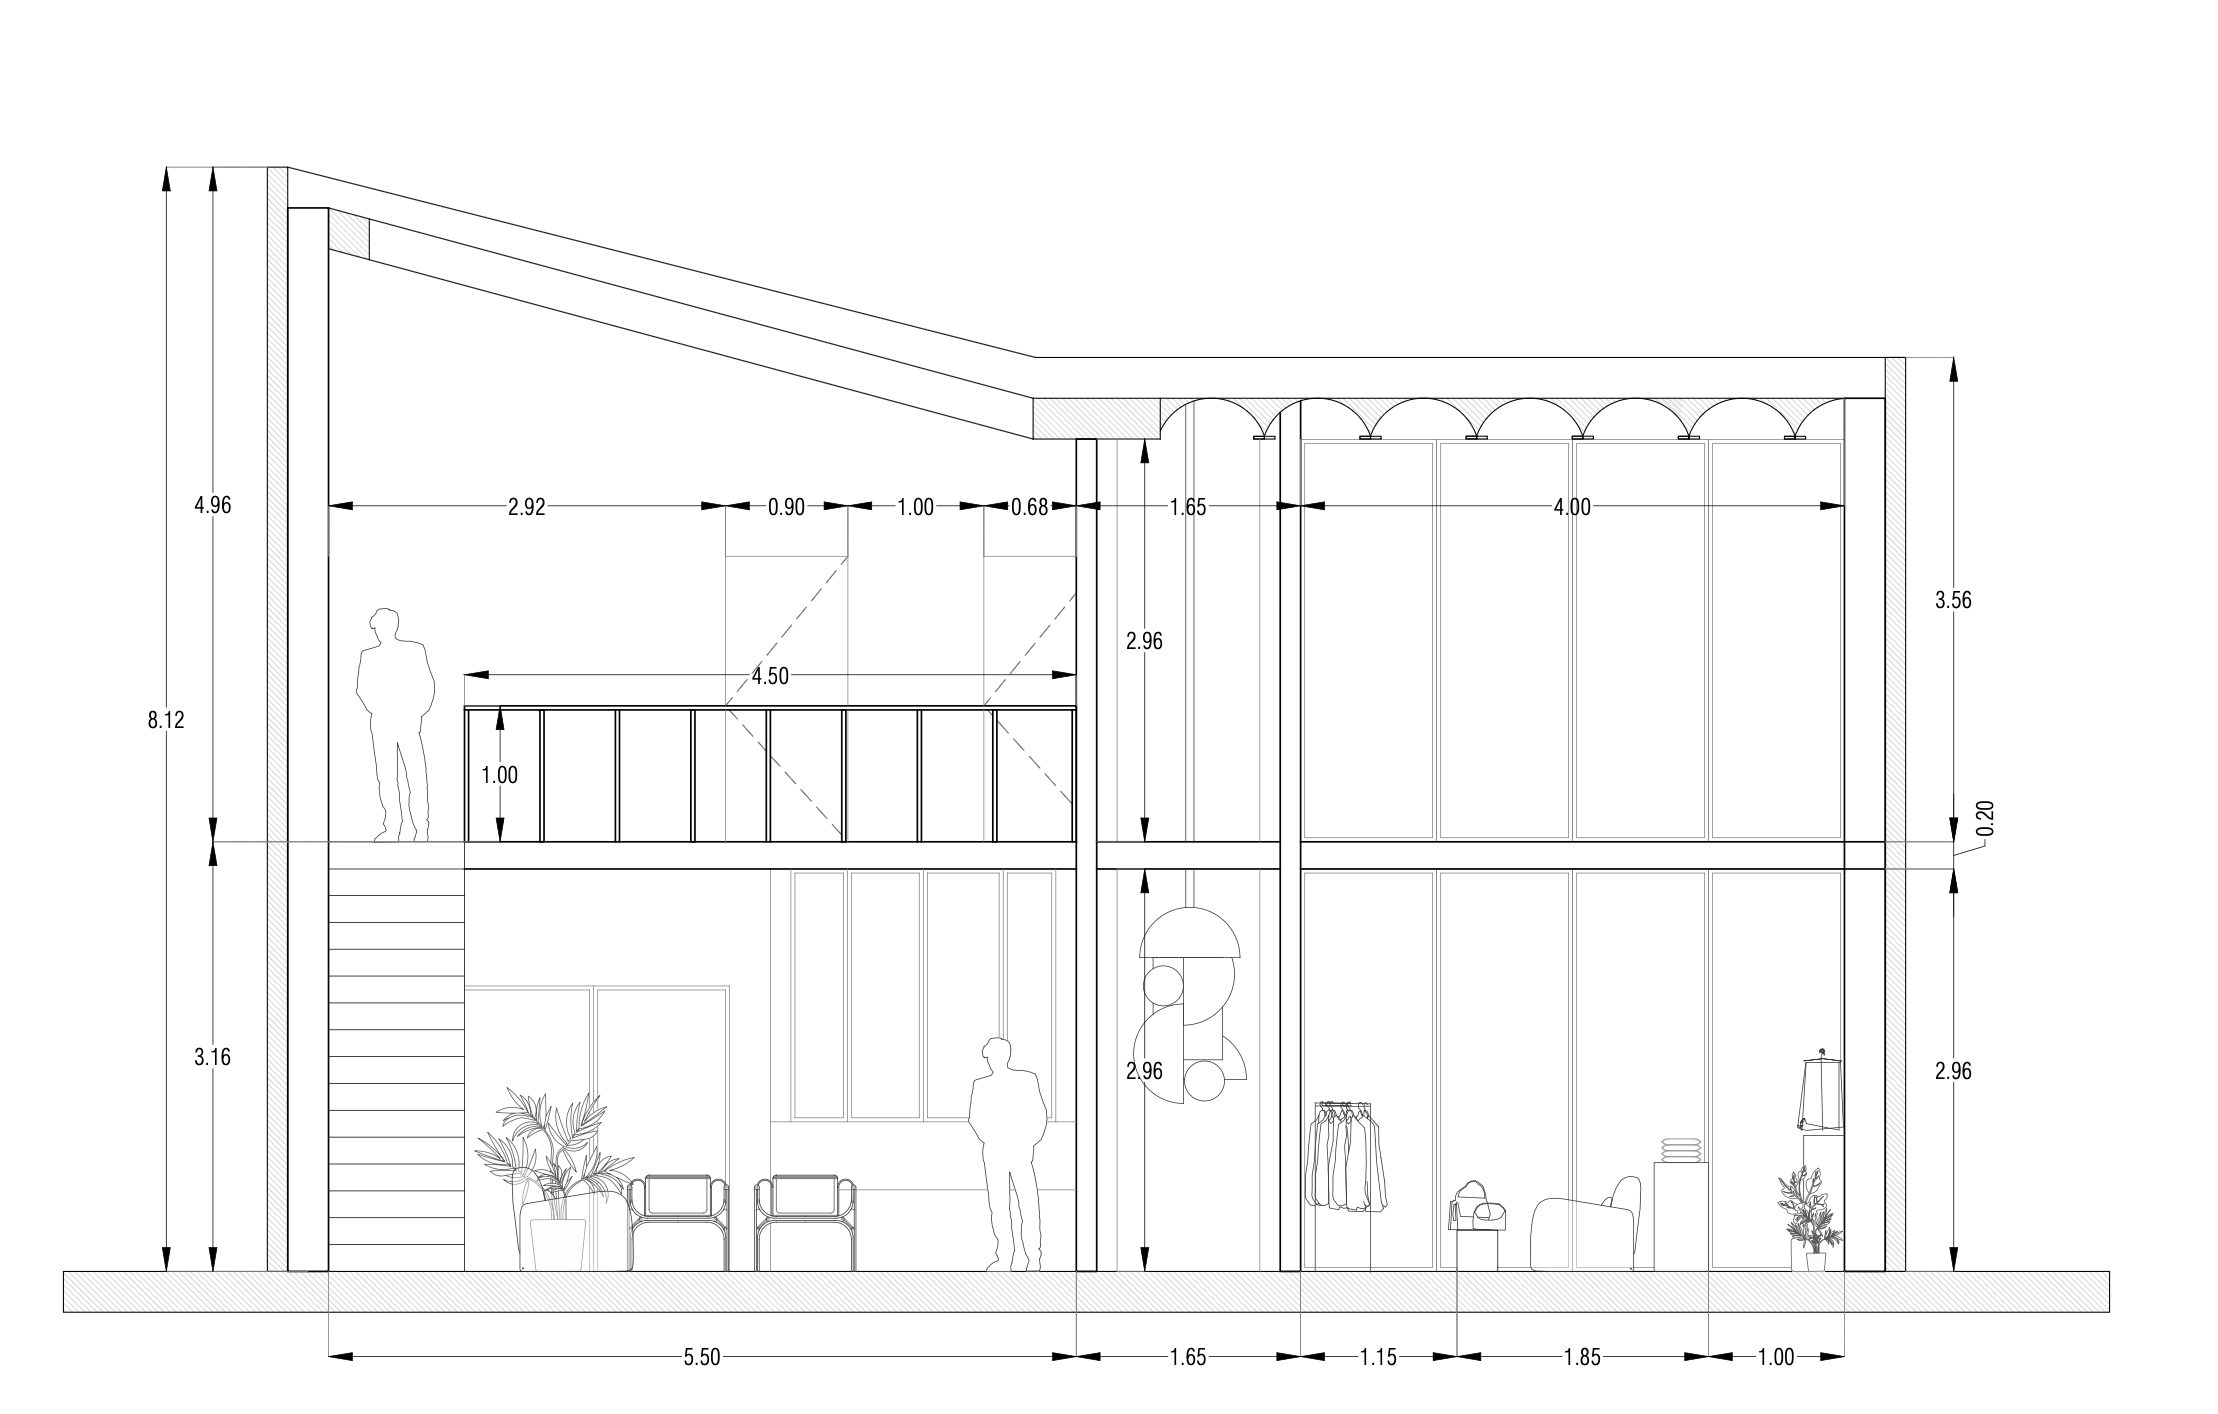
Elevation
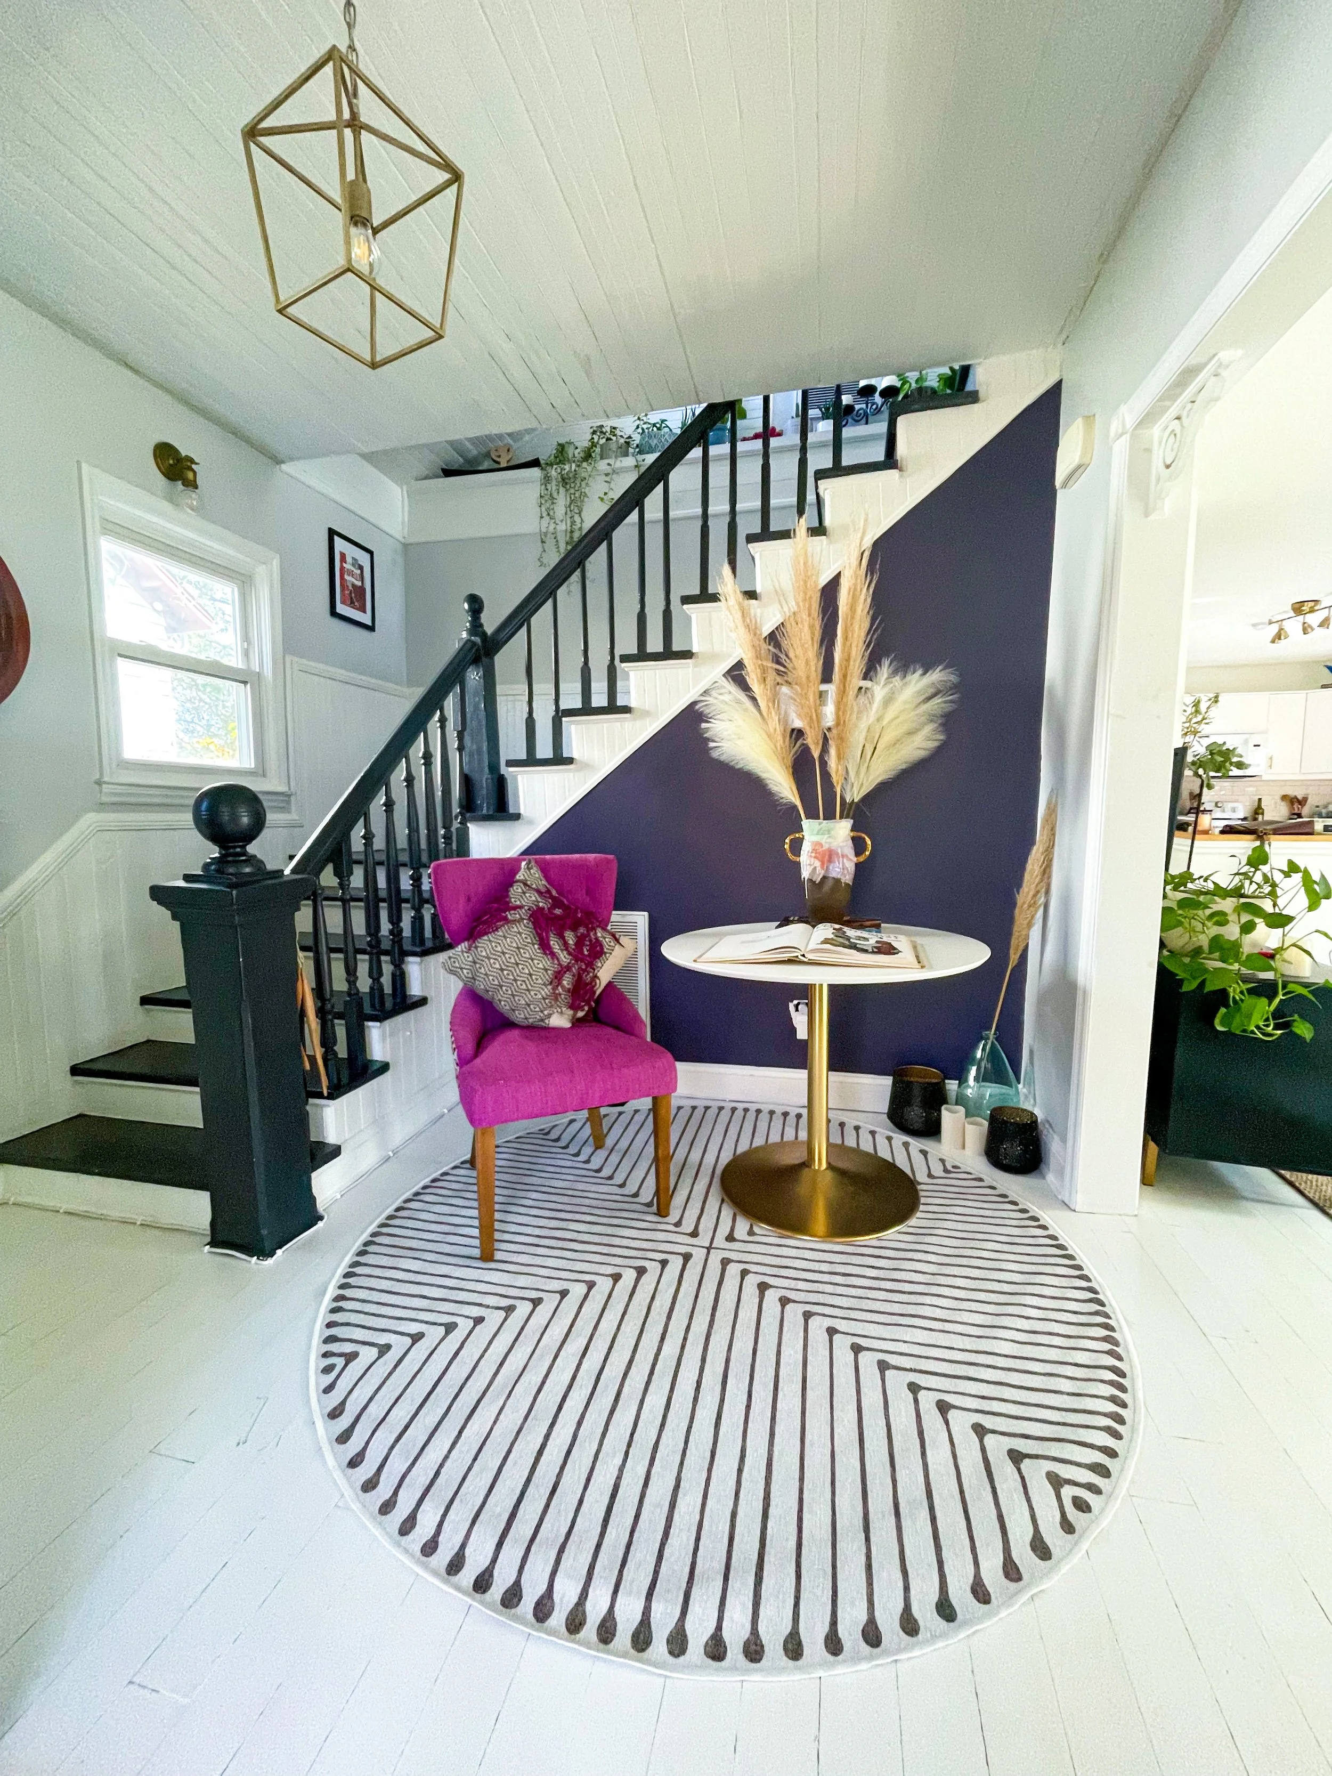
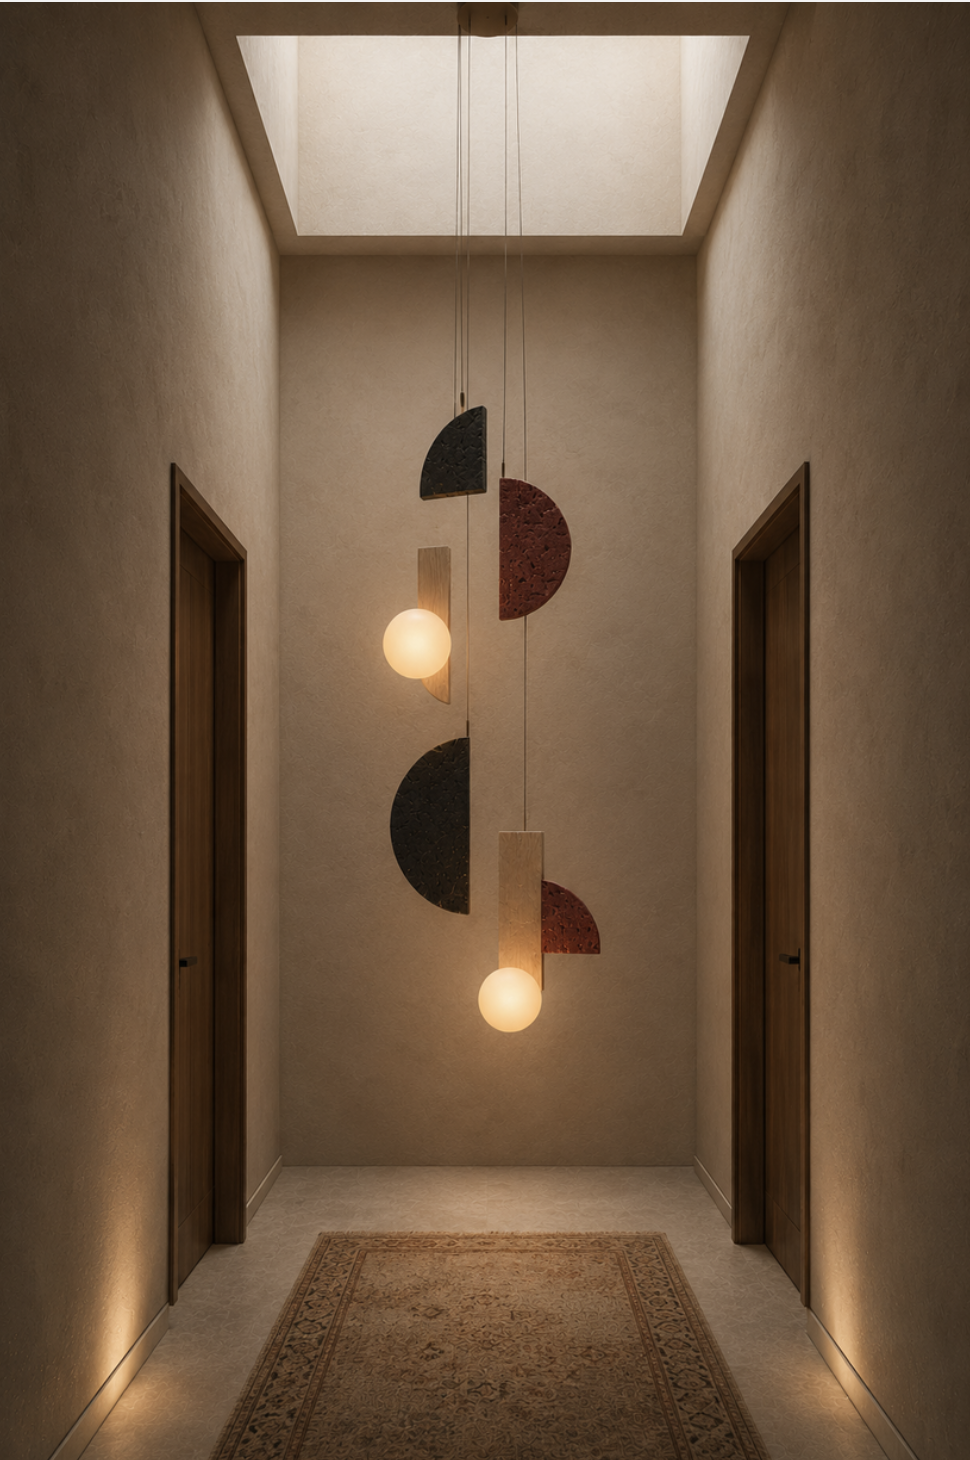
Vestibule
Living Room Elements
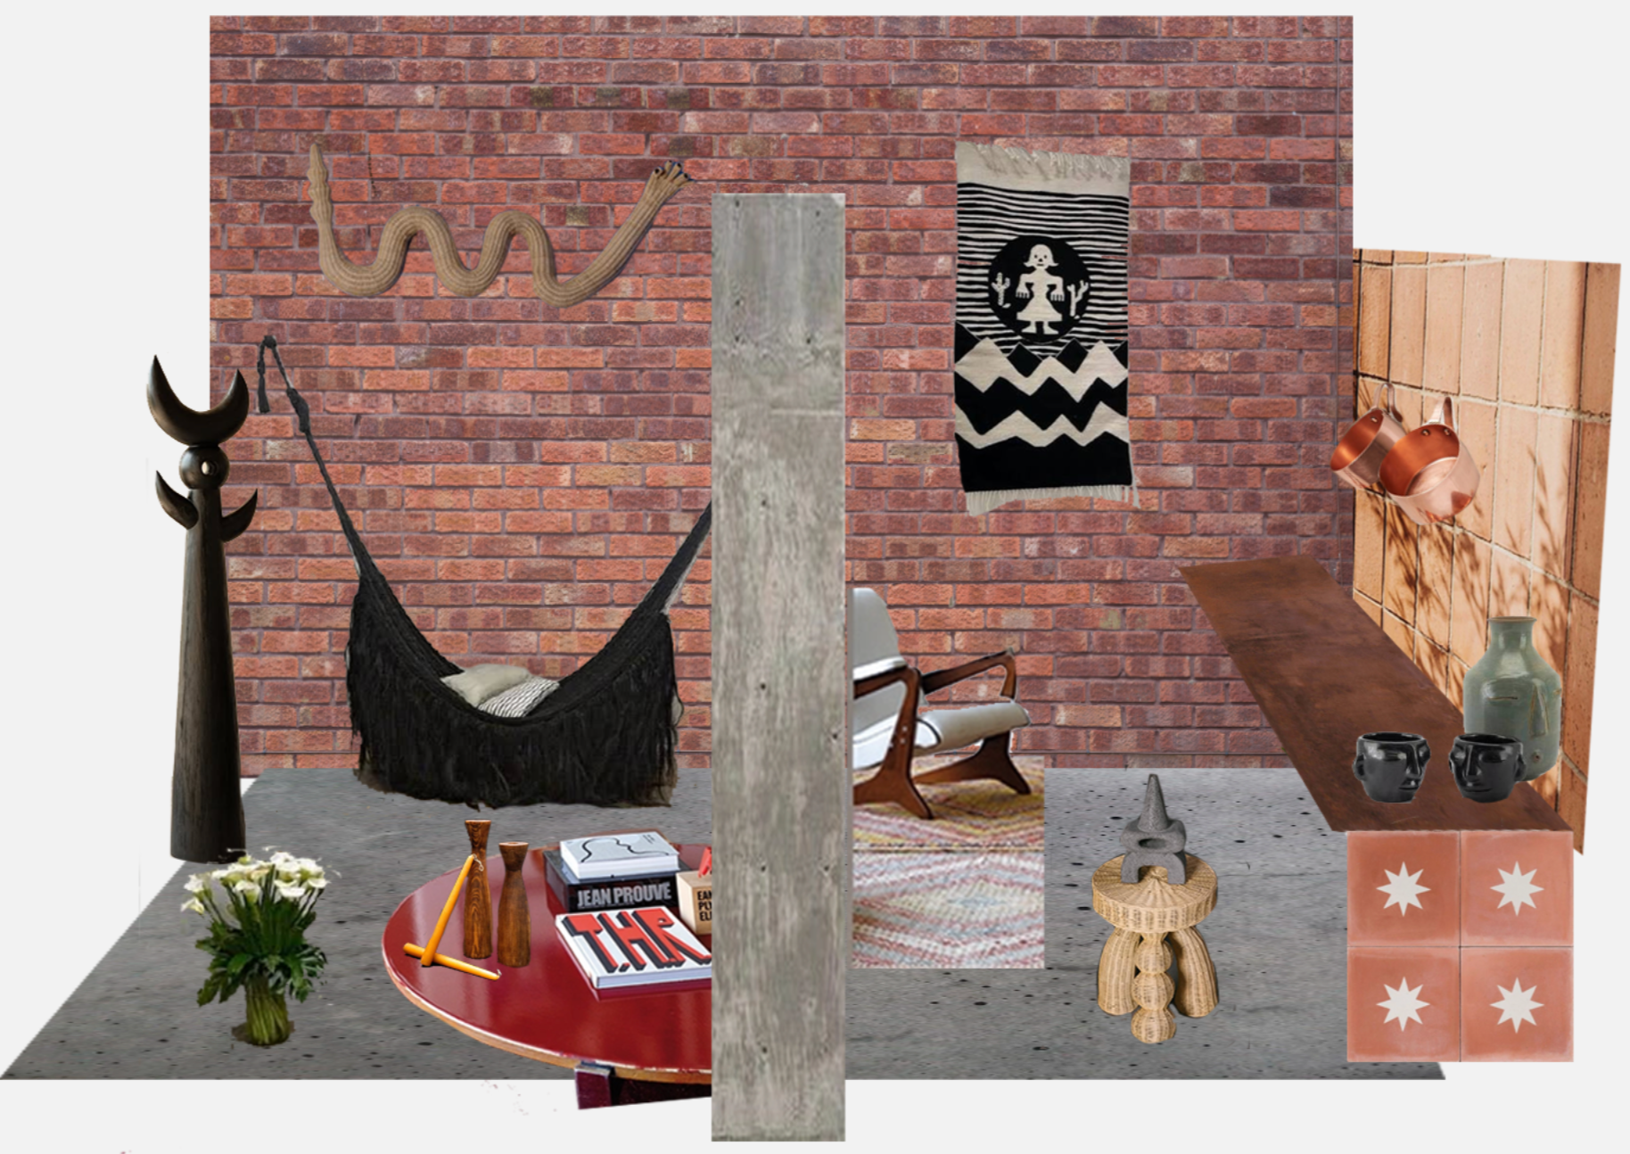
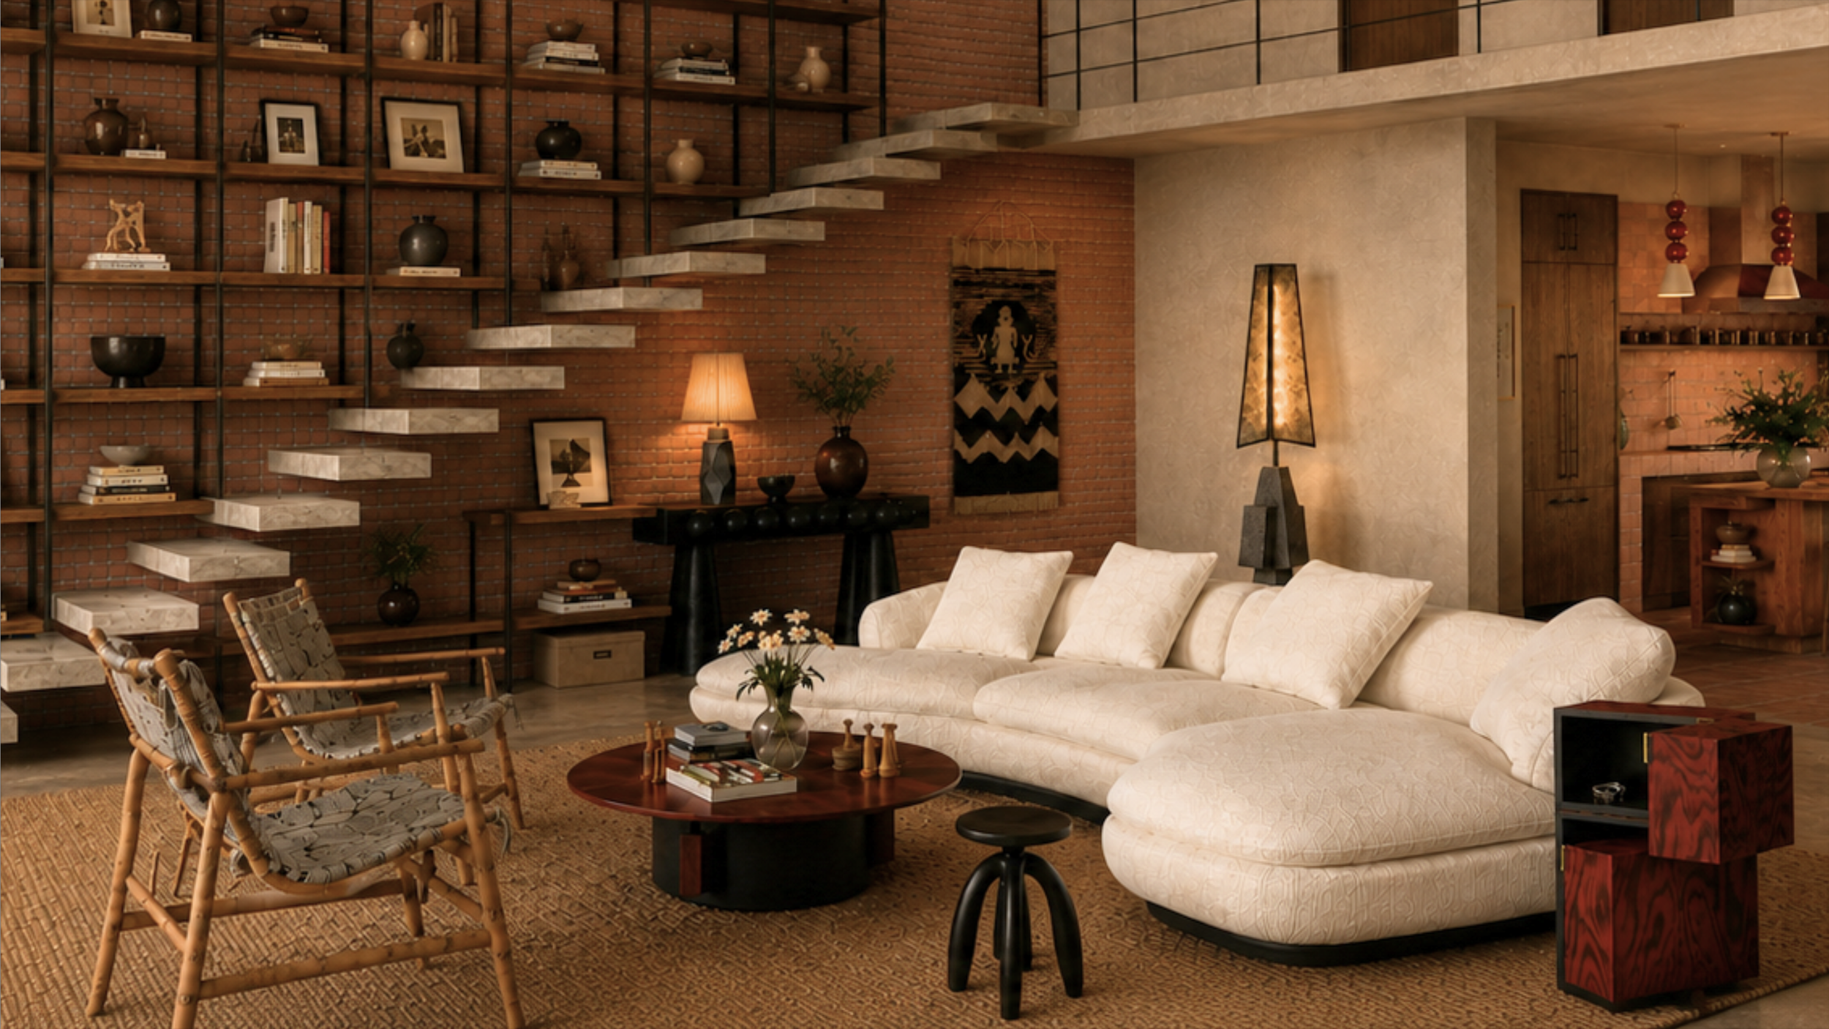
An eclectic proposal that combines exposed brick, concrete, wood, terracotta and natural fibers. Pops of red and vintage objects add to the creative character of the room.
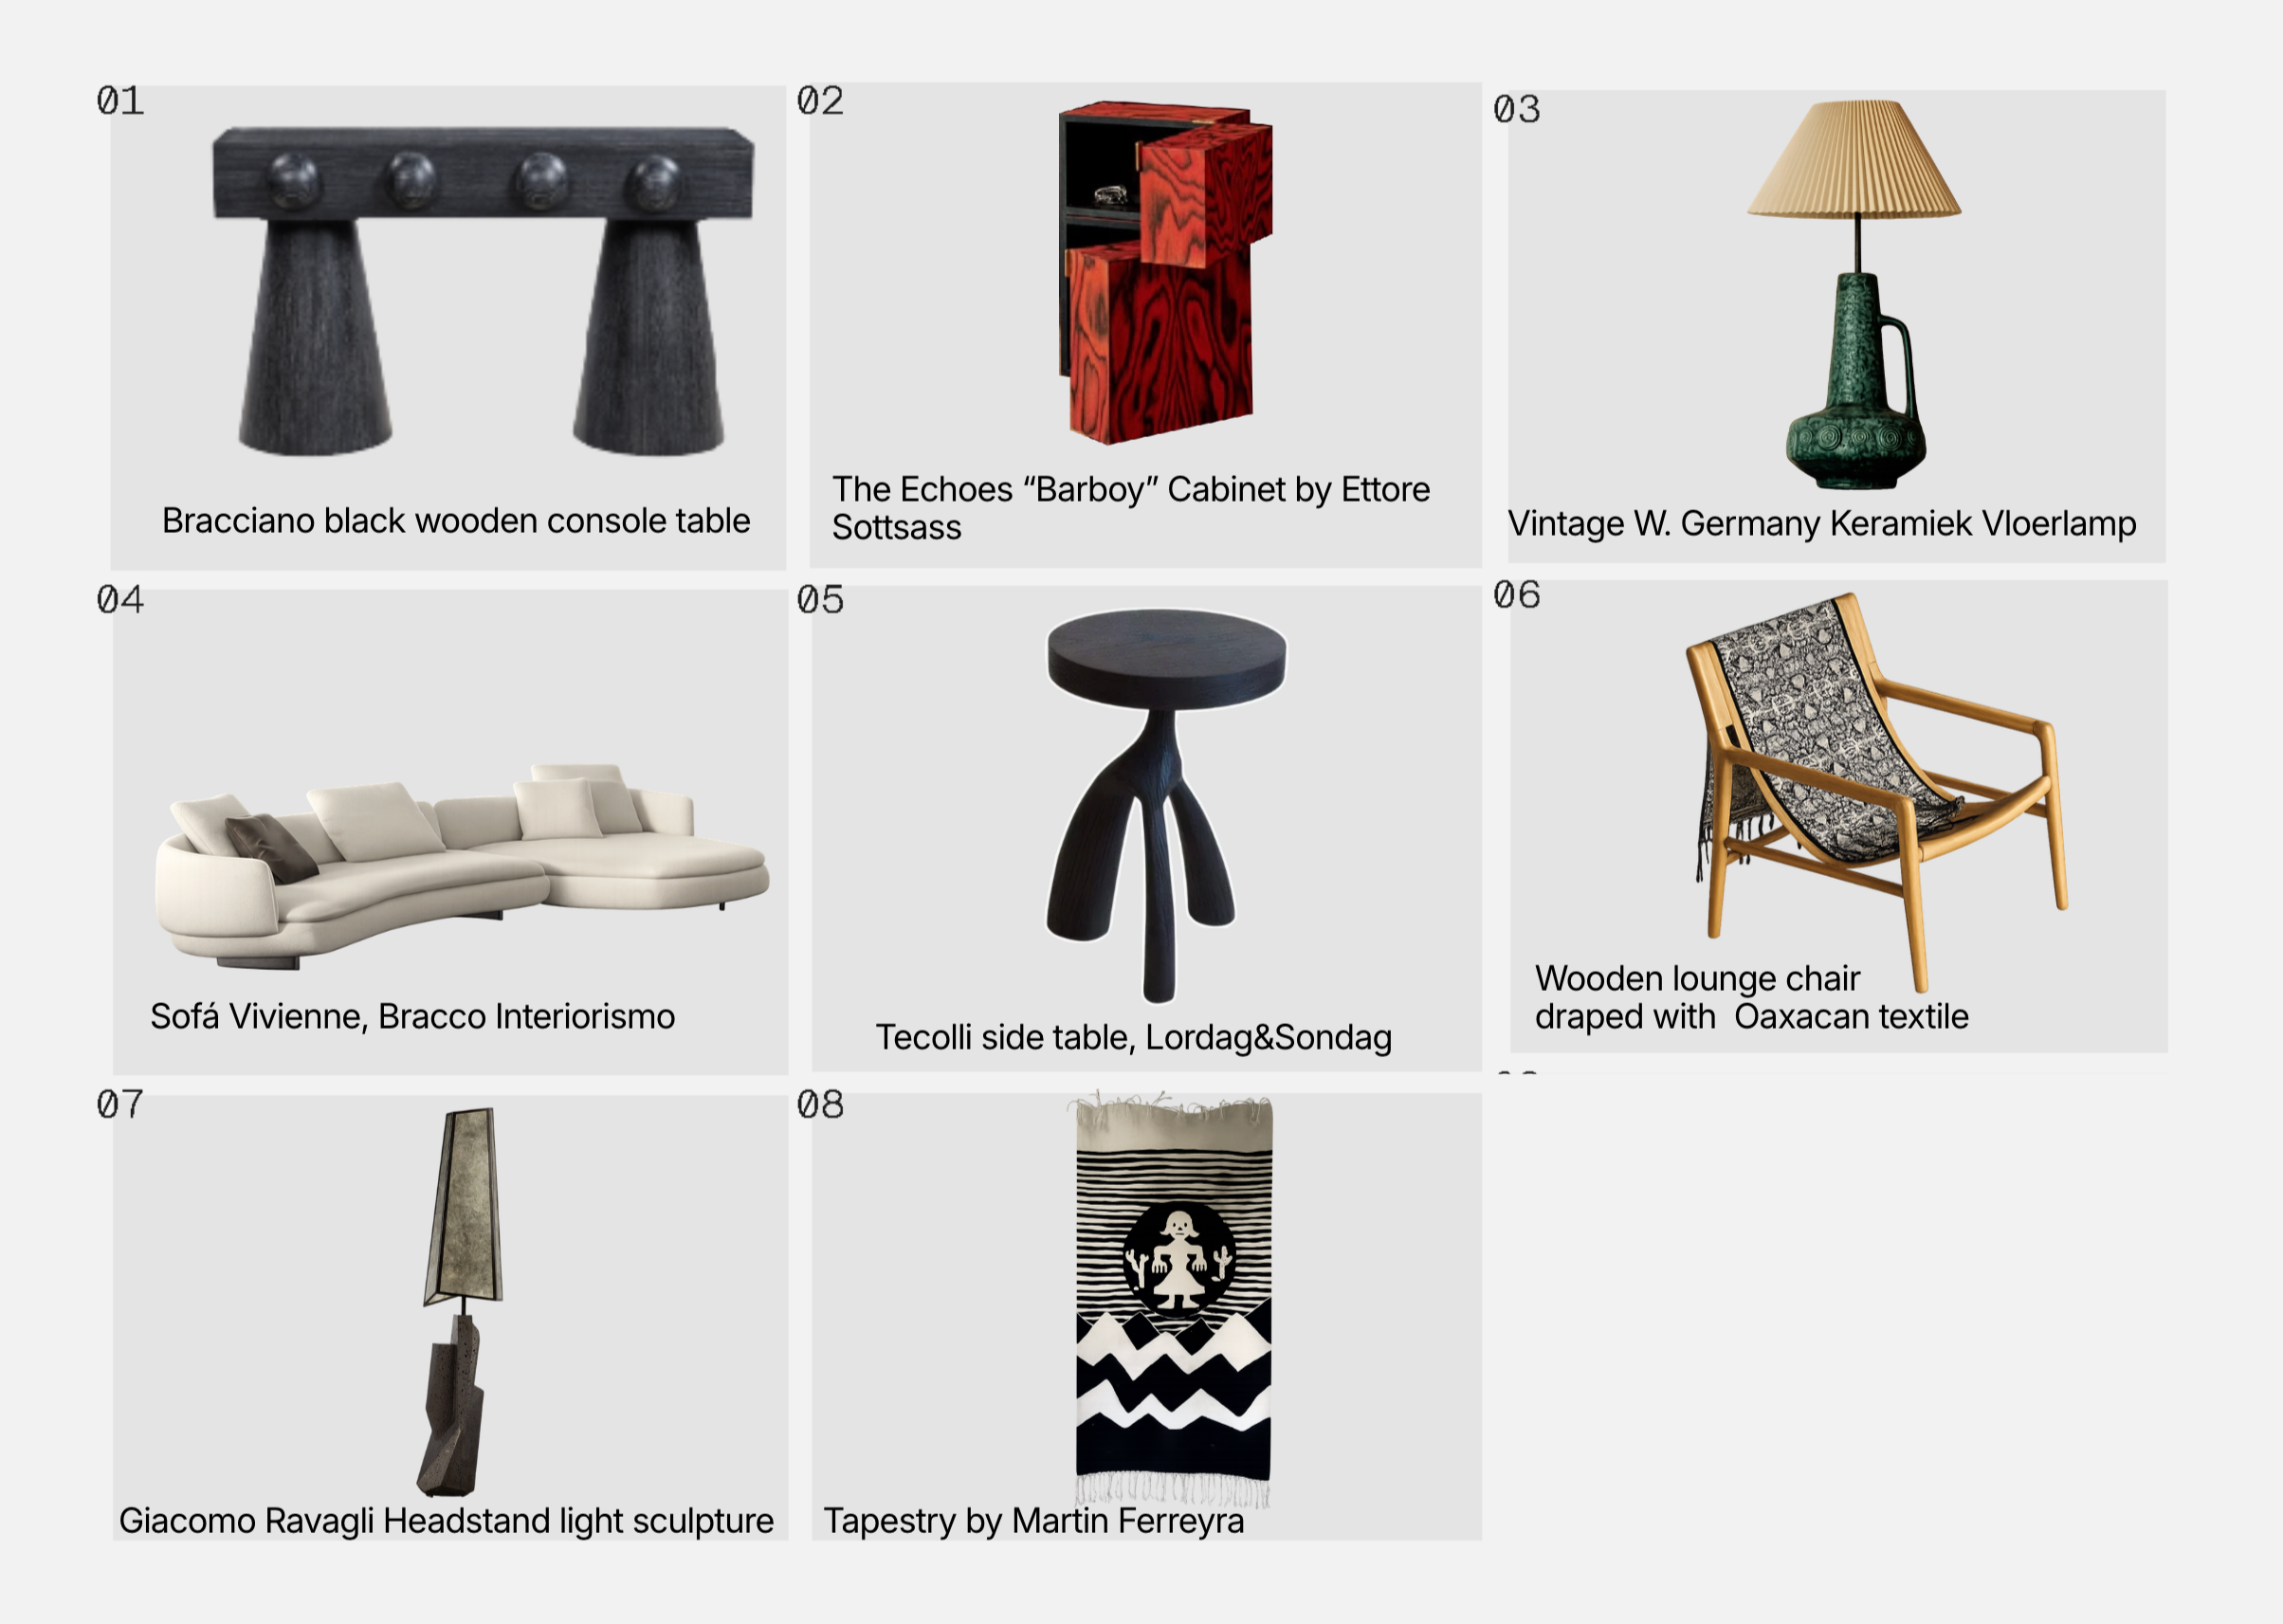
Living Room Catalogue Snapshot
Living Room Render
Kitchen Elements
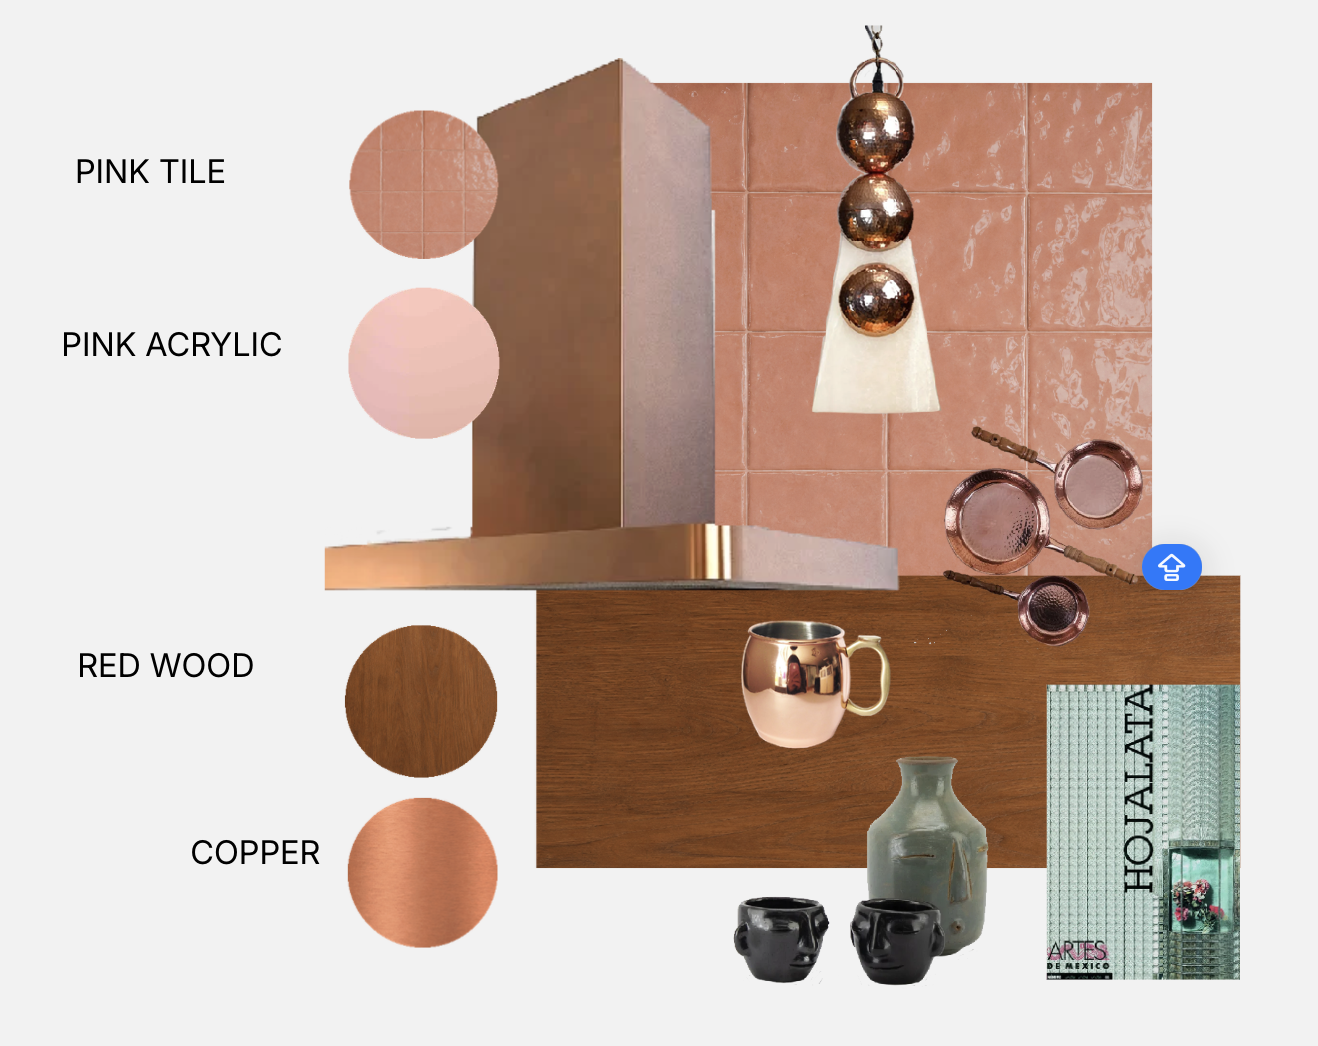
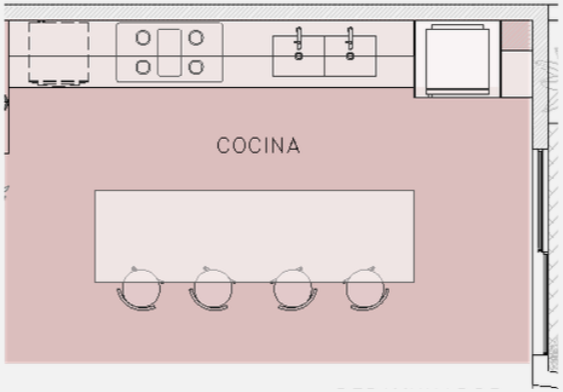
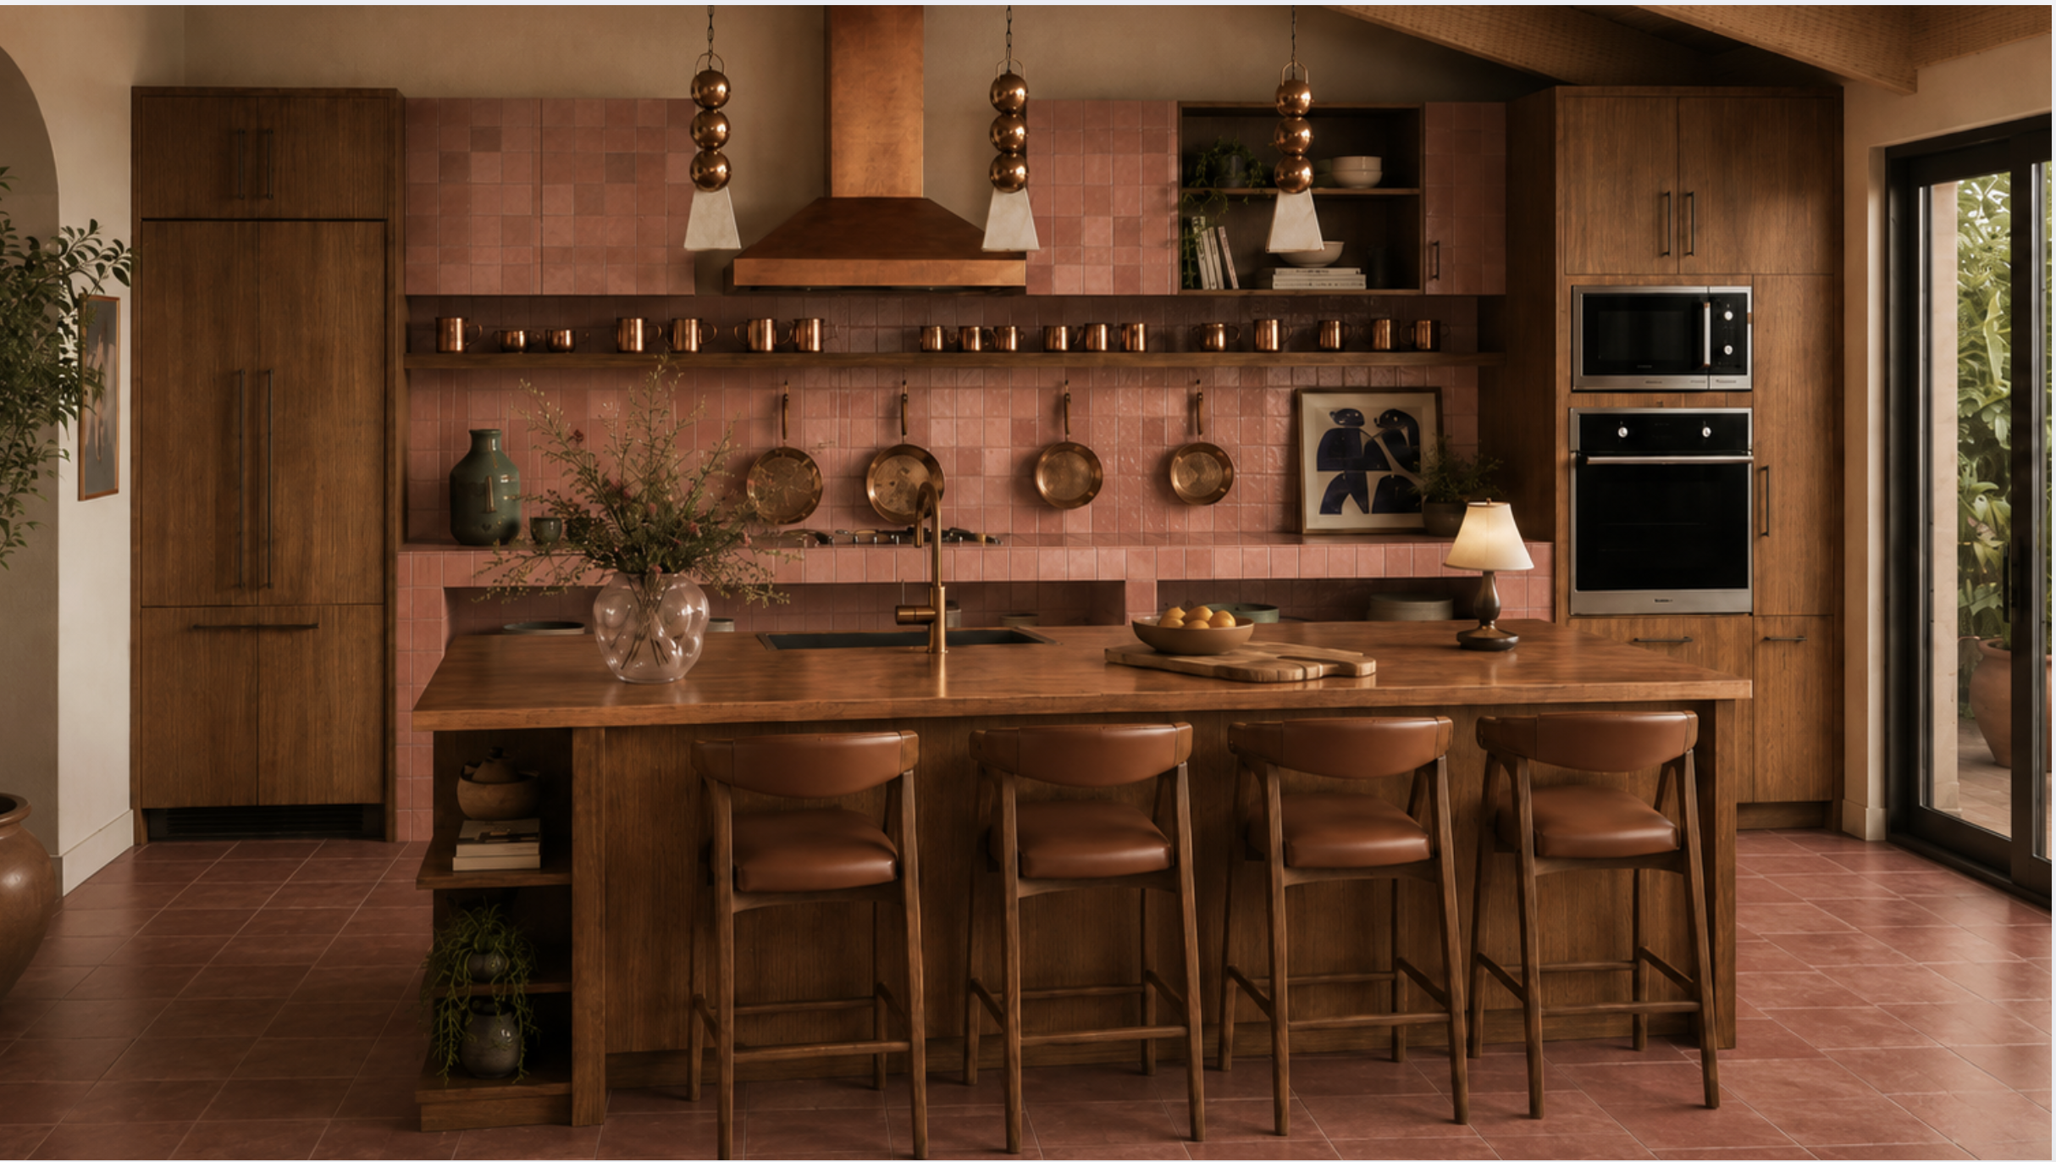
The kitchen responds to the clients’ desire for a pink space, reinterpreting the color through natural, enduring materials.
Wood brings warmth, pink ceramic introduces texture, and copper adds warm reflections, creating a composition that feels natural, timeless, and inviting.
Kitchen Catalogue Snapshot
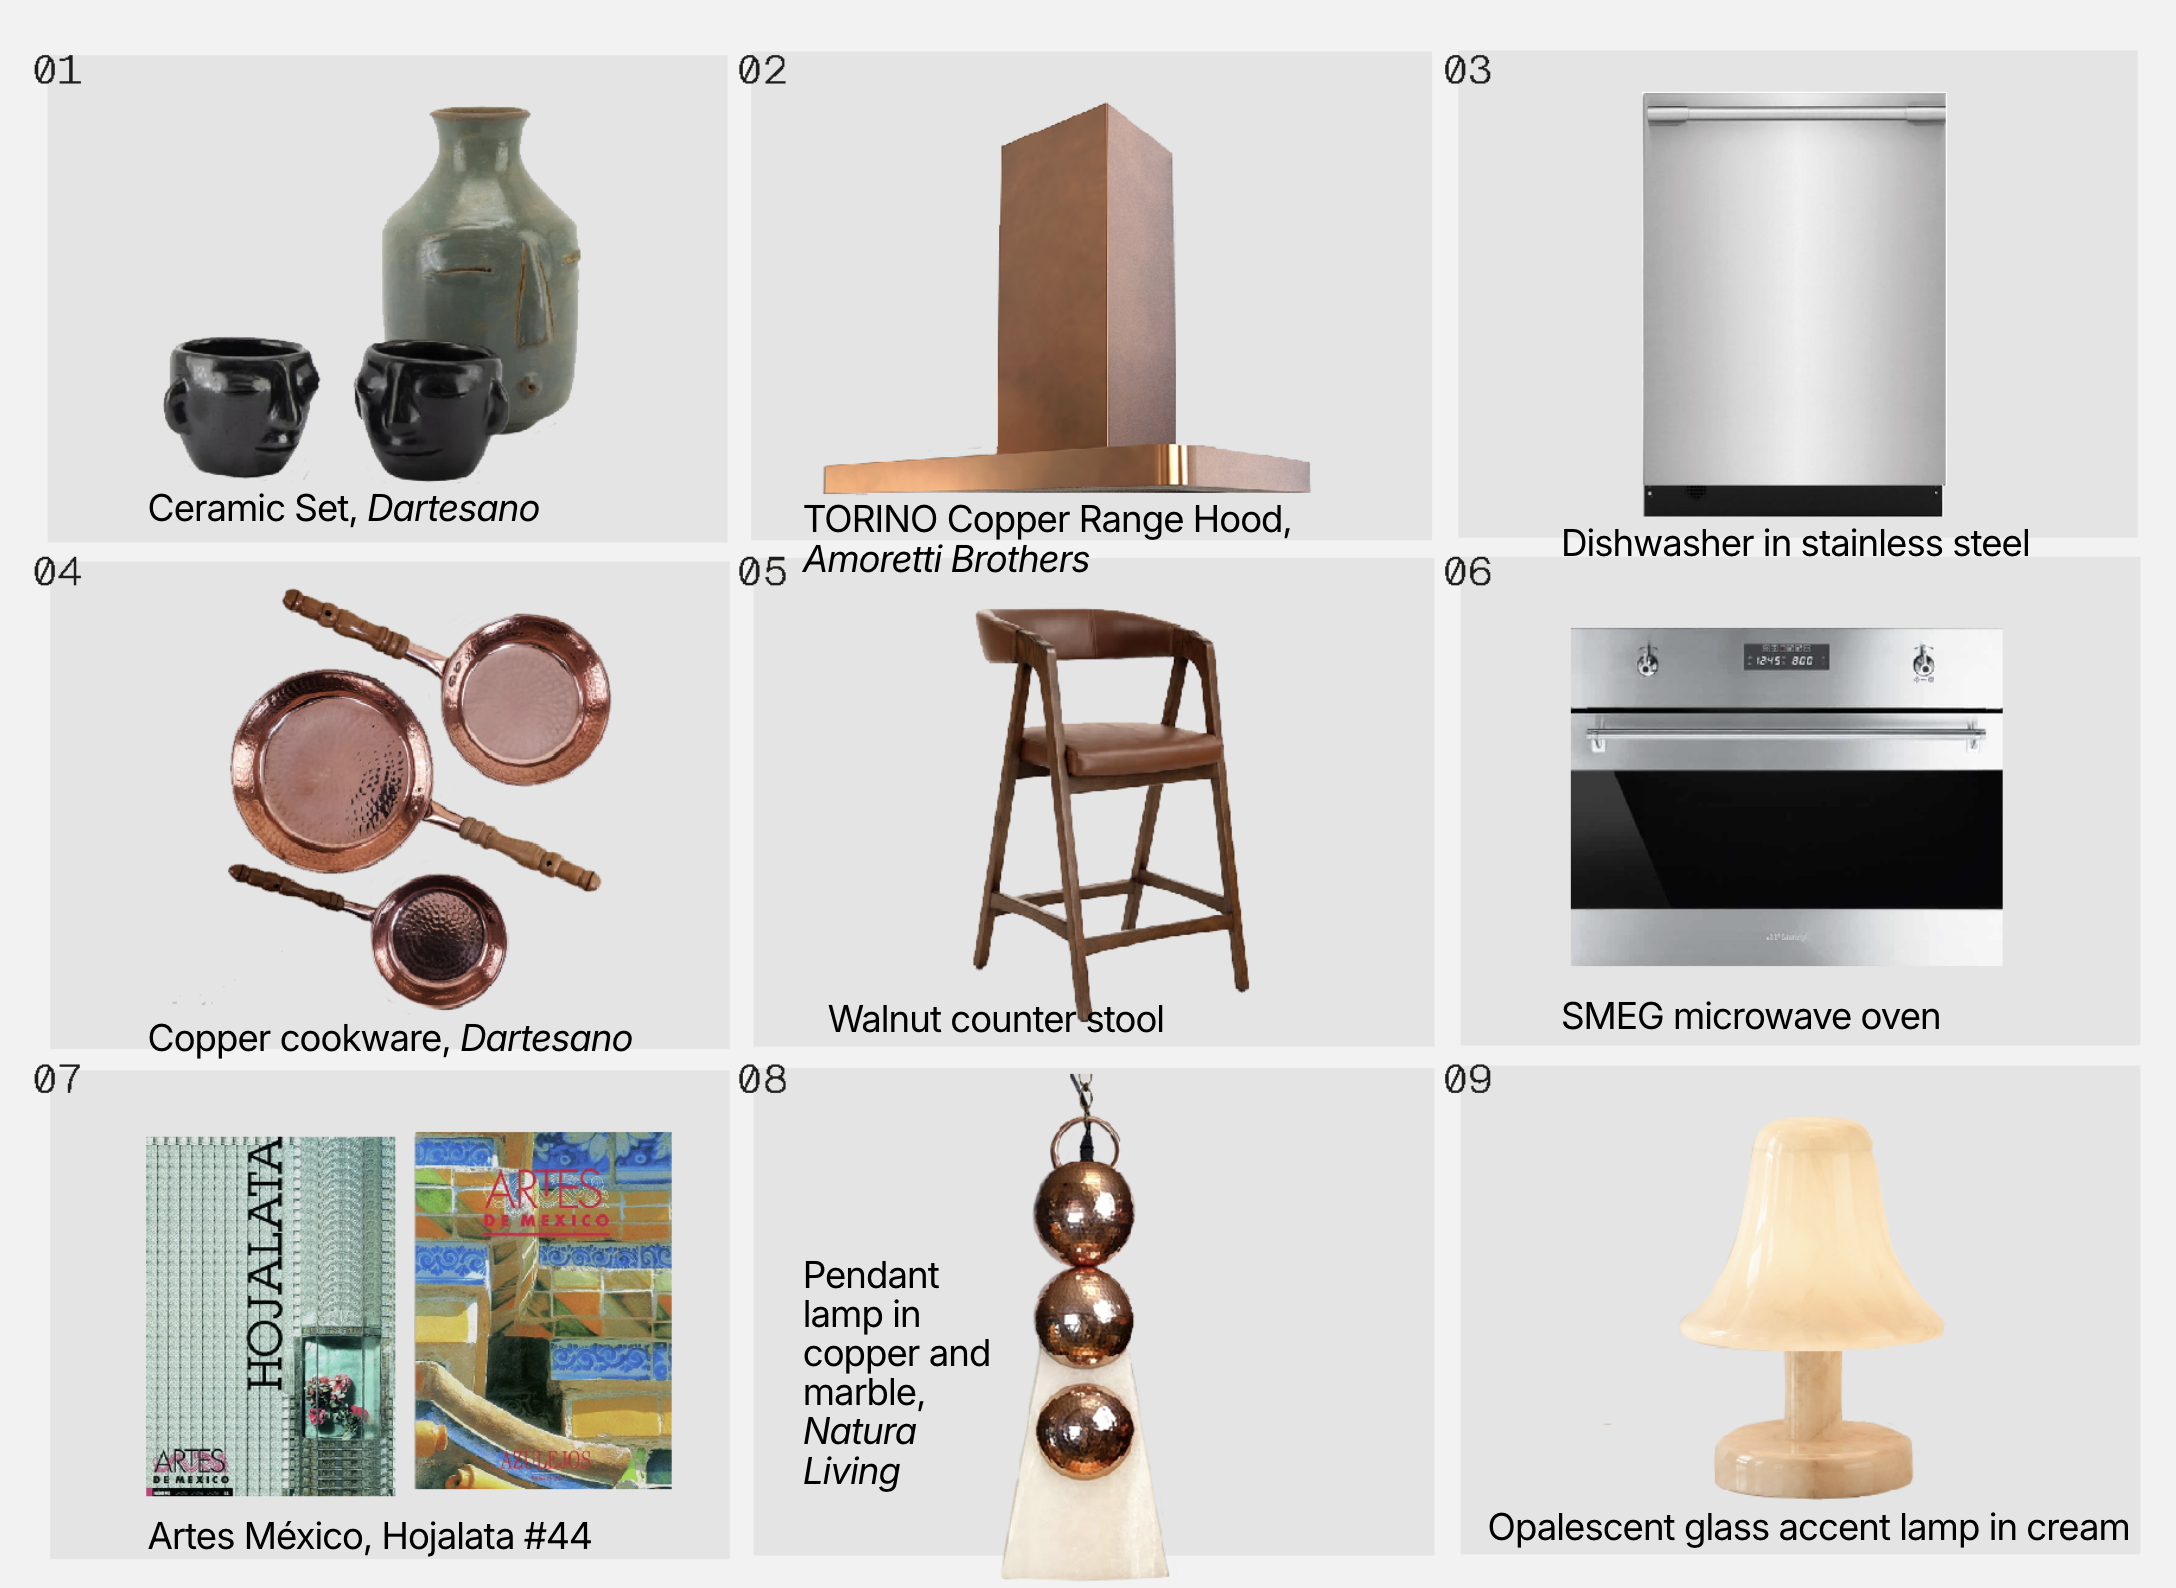
Kitchen Render
Breakfast Nook Elements
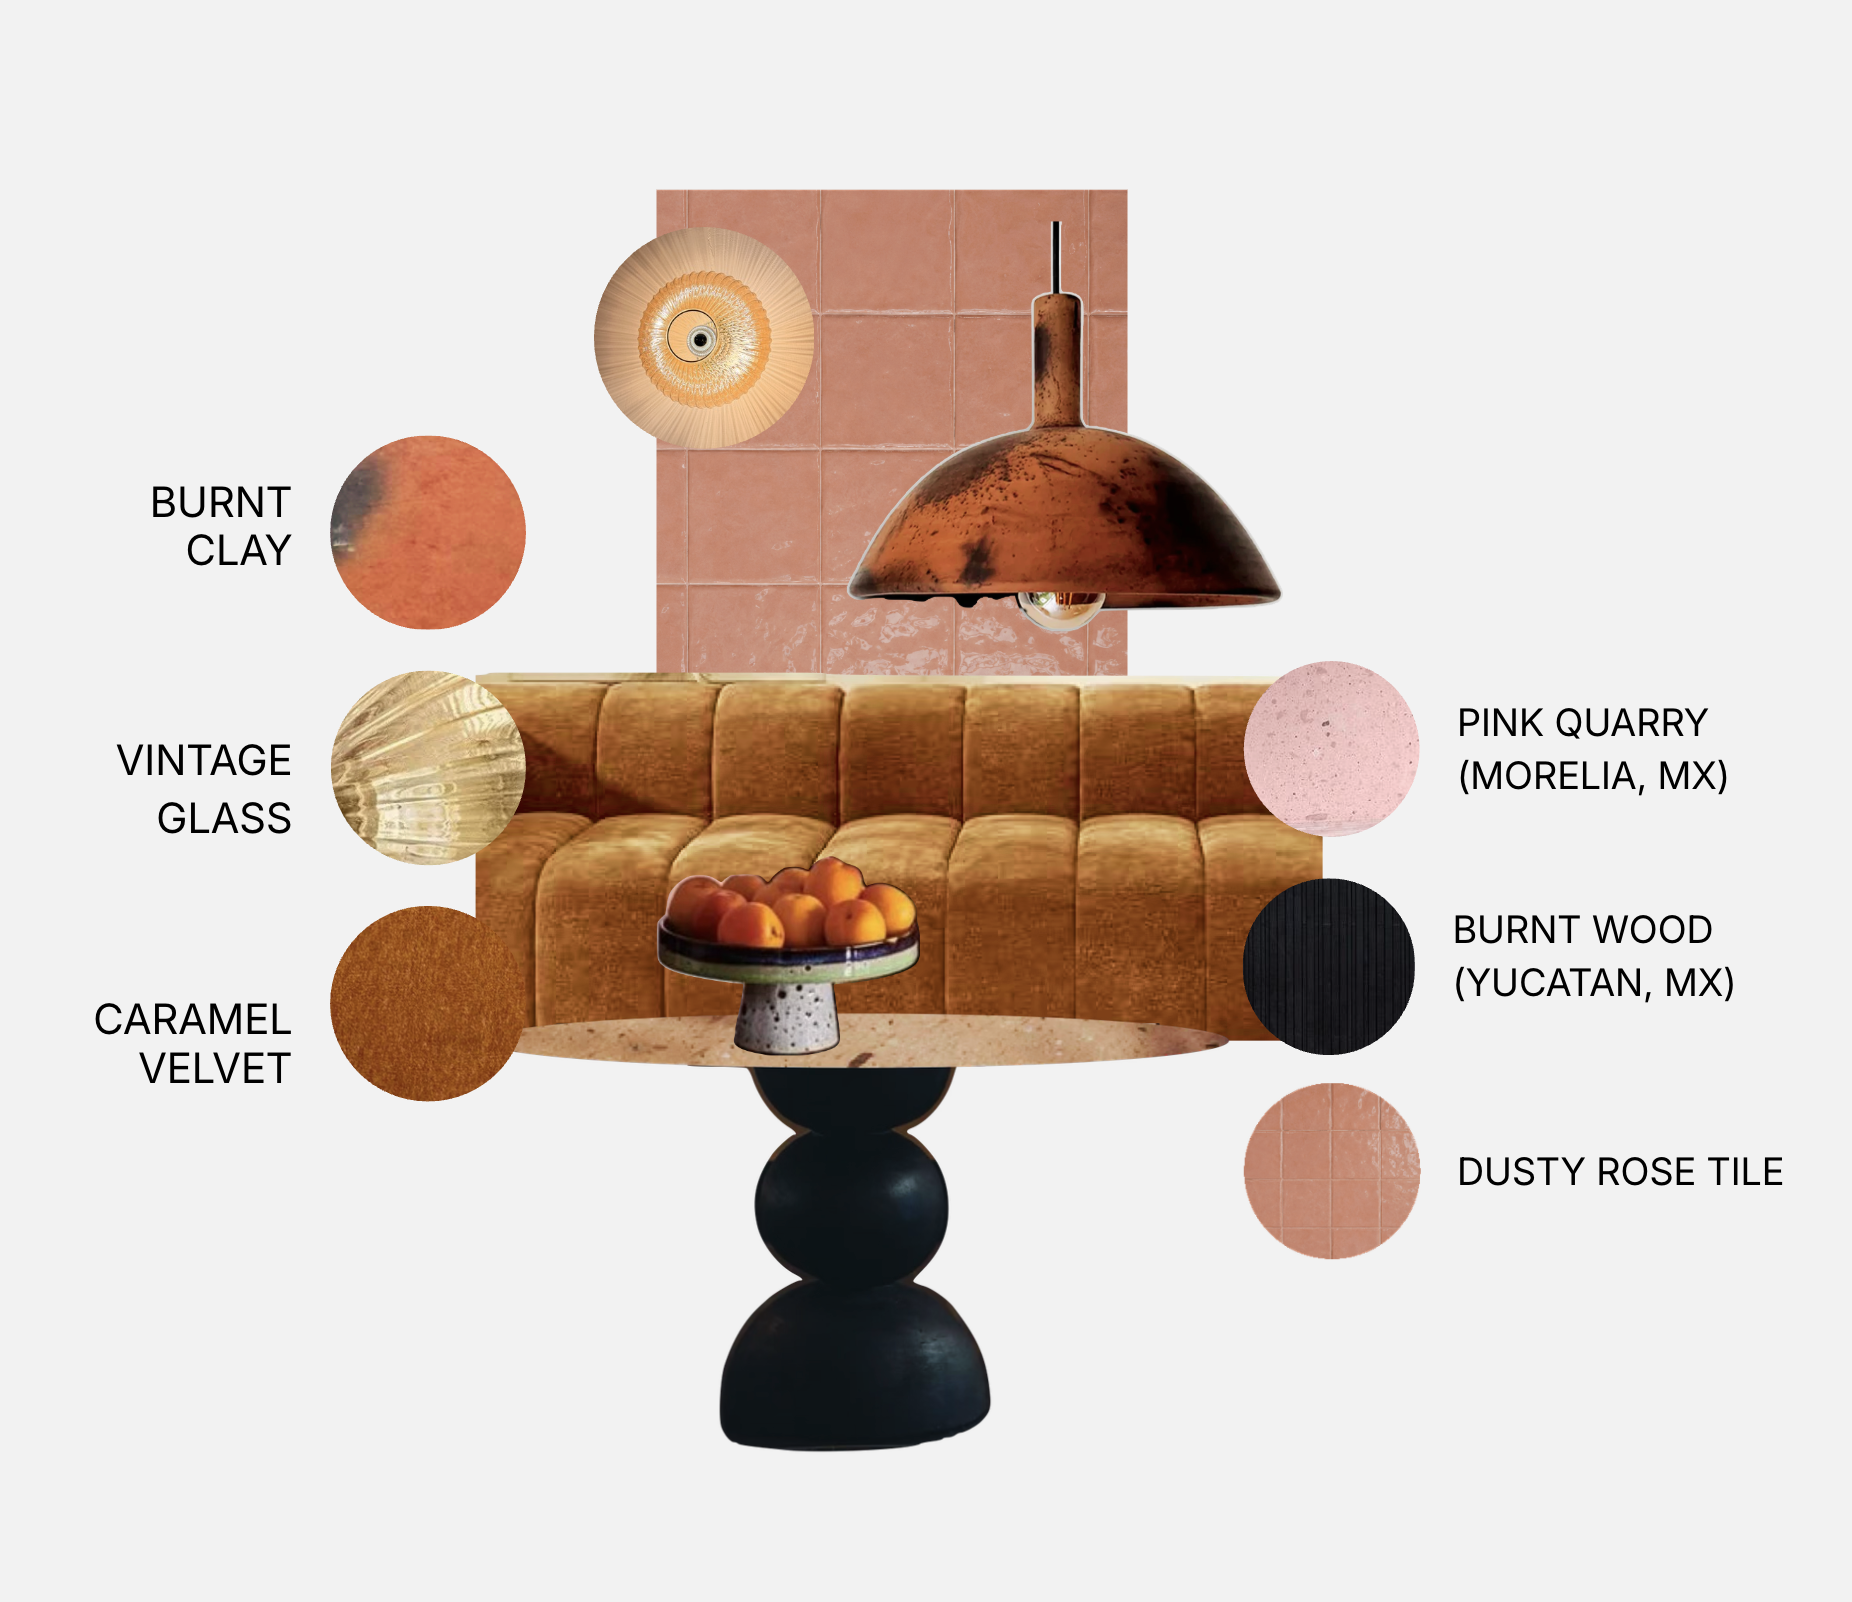
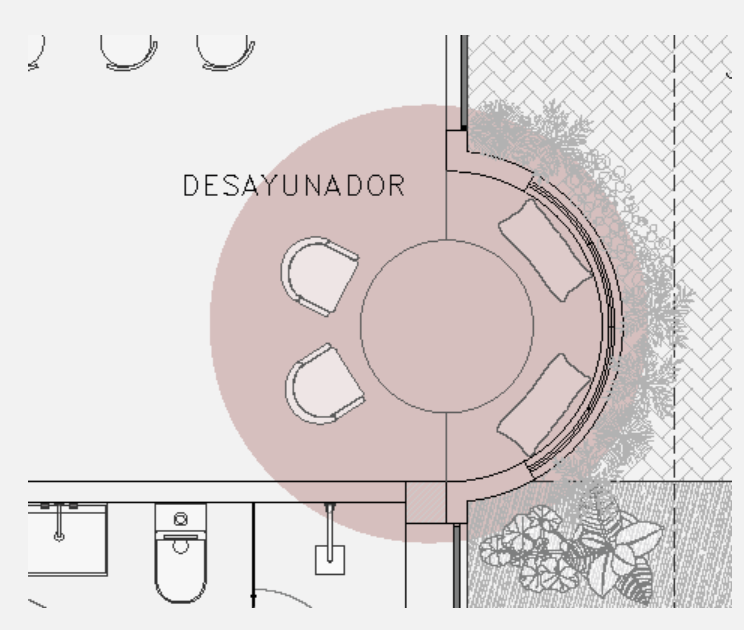
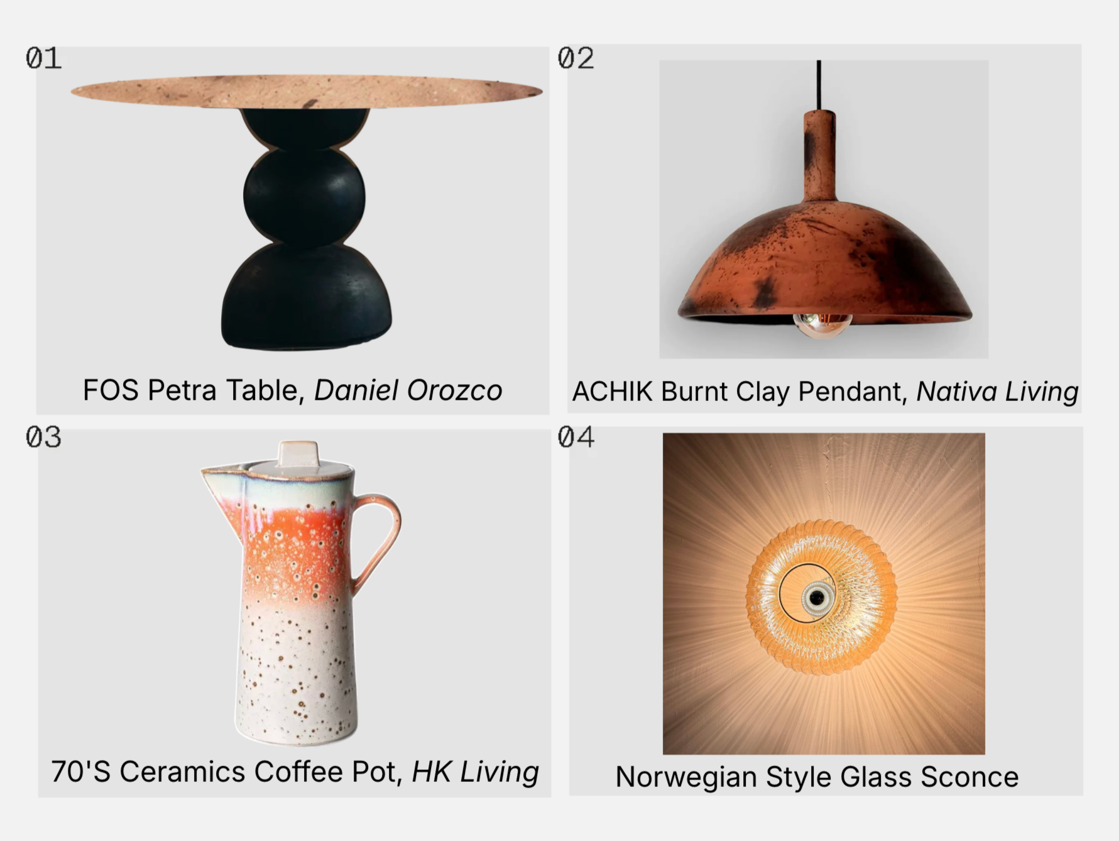
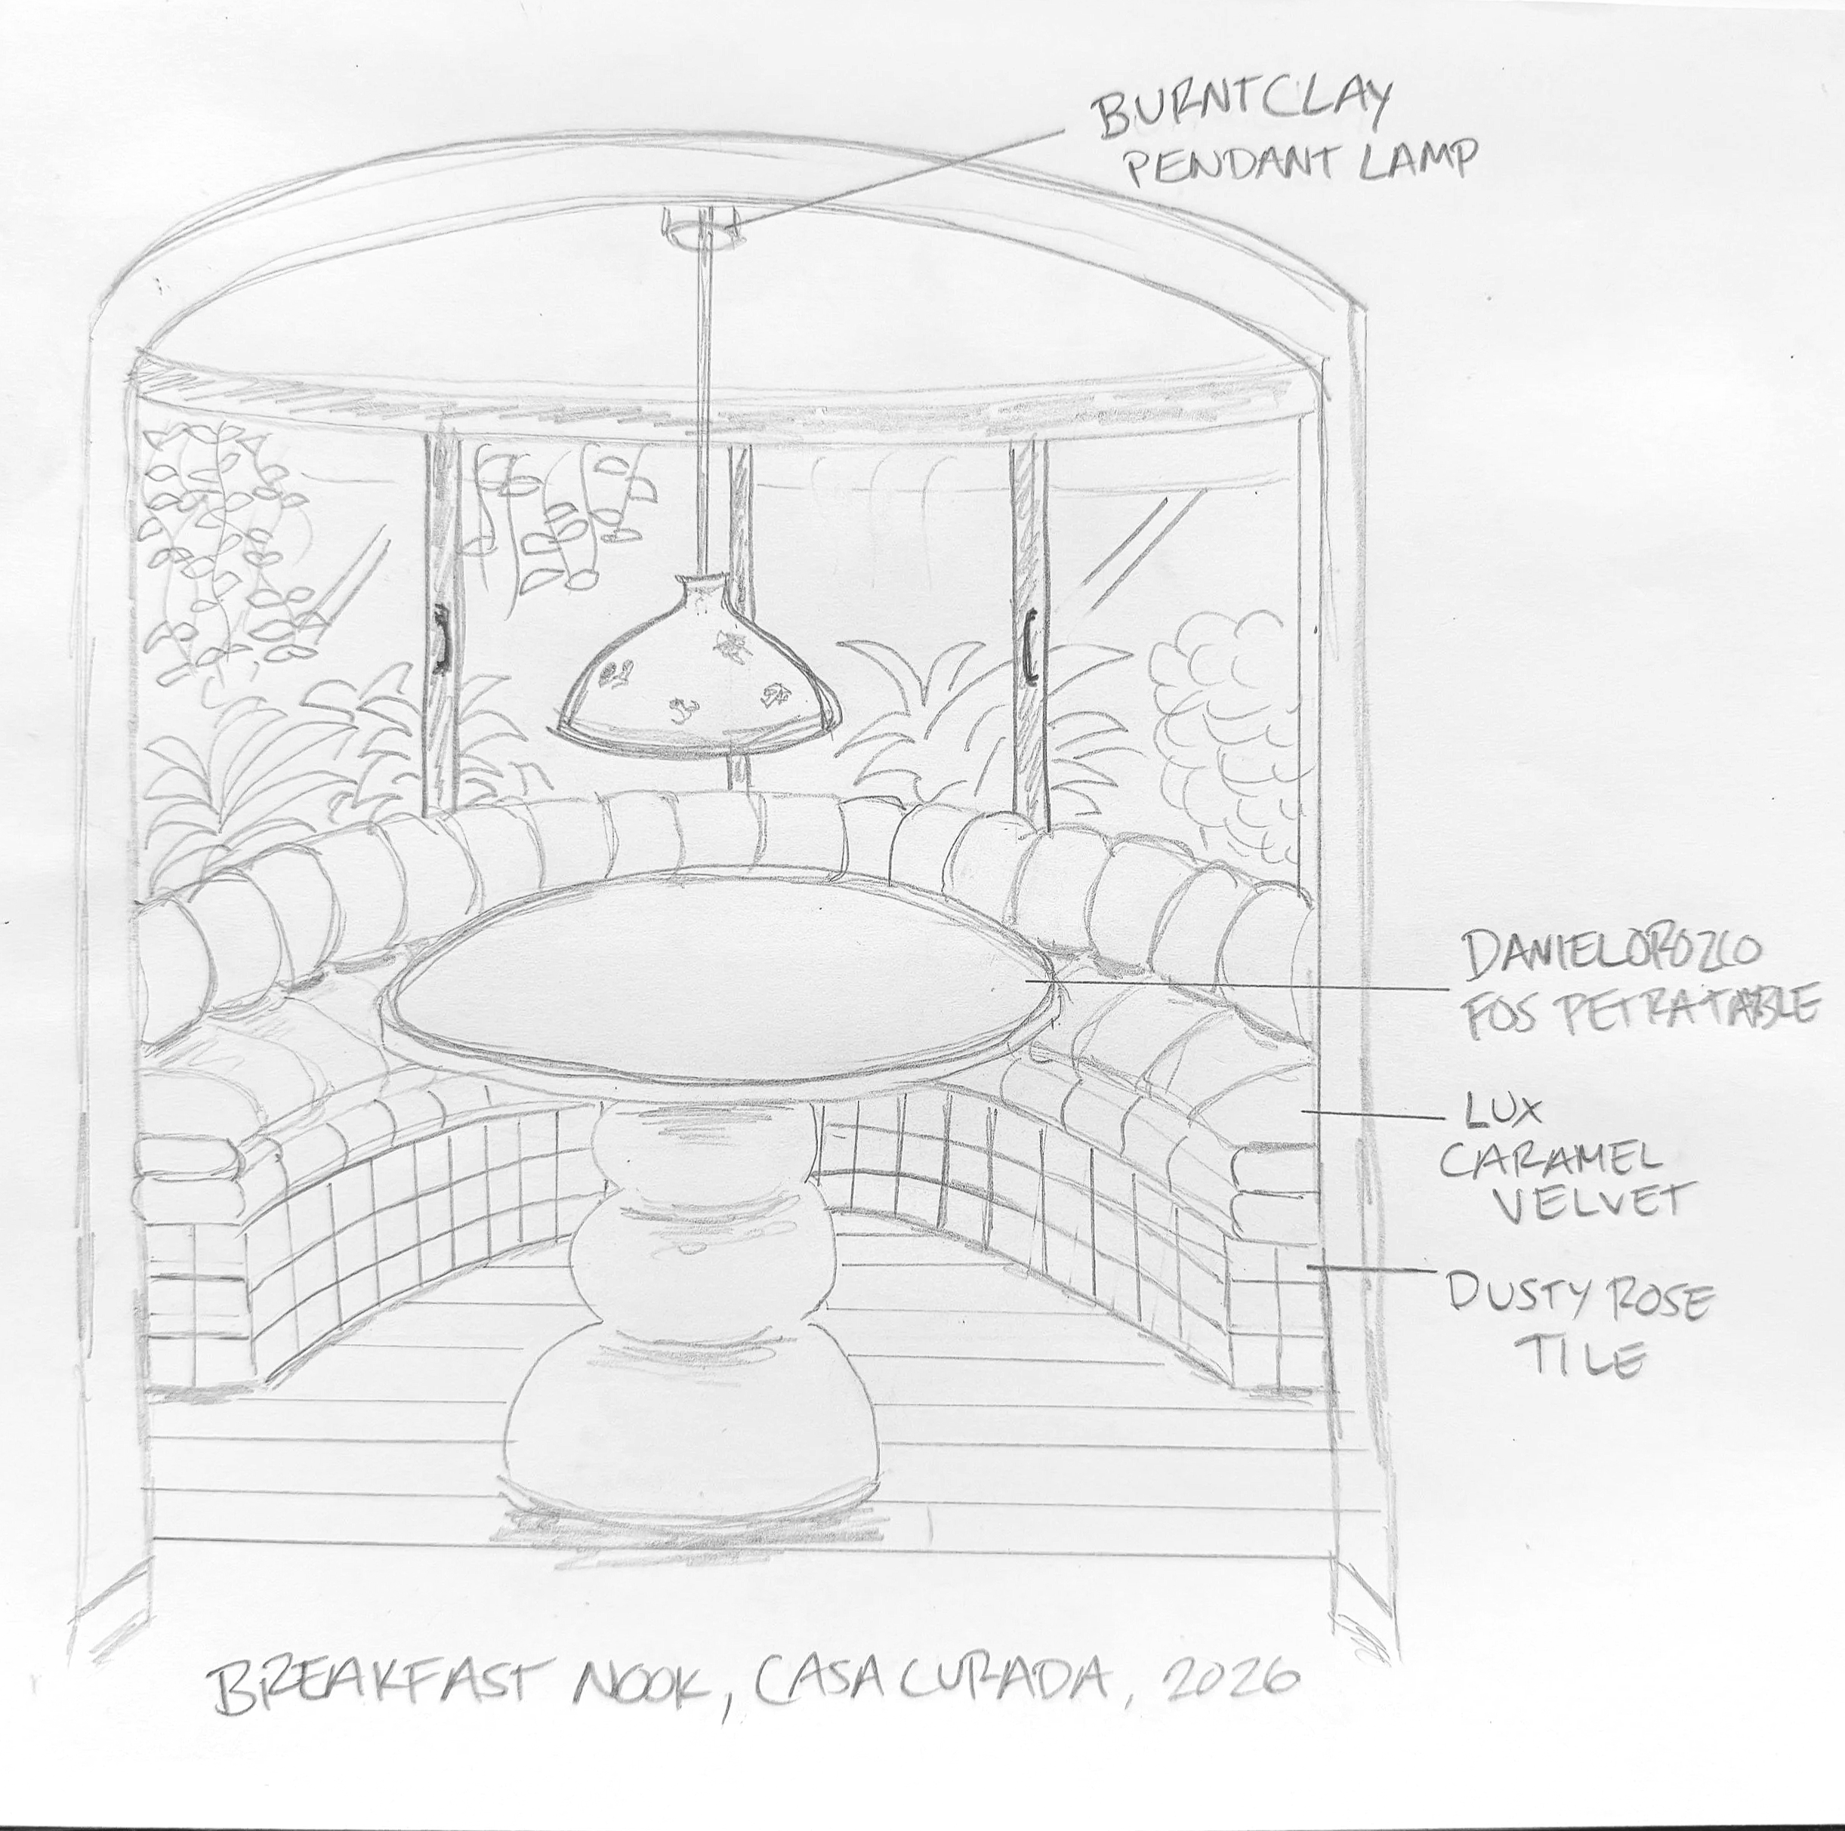
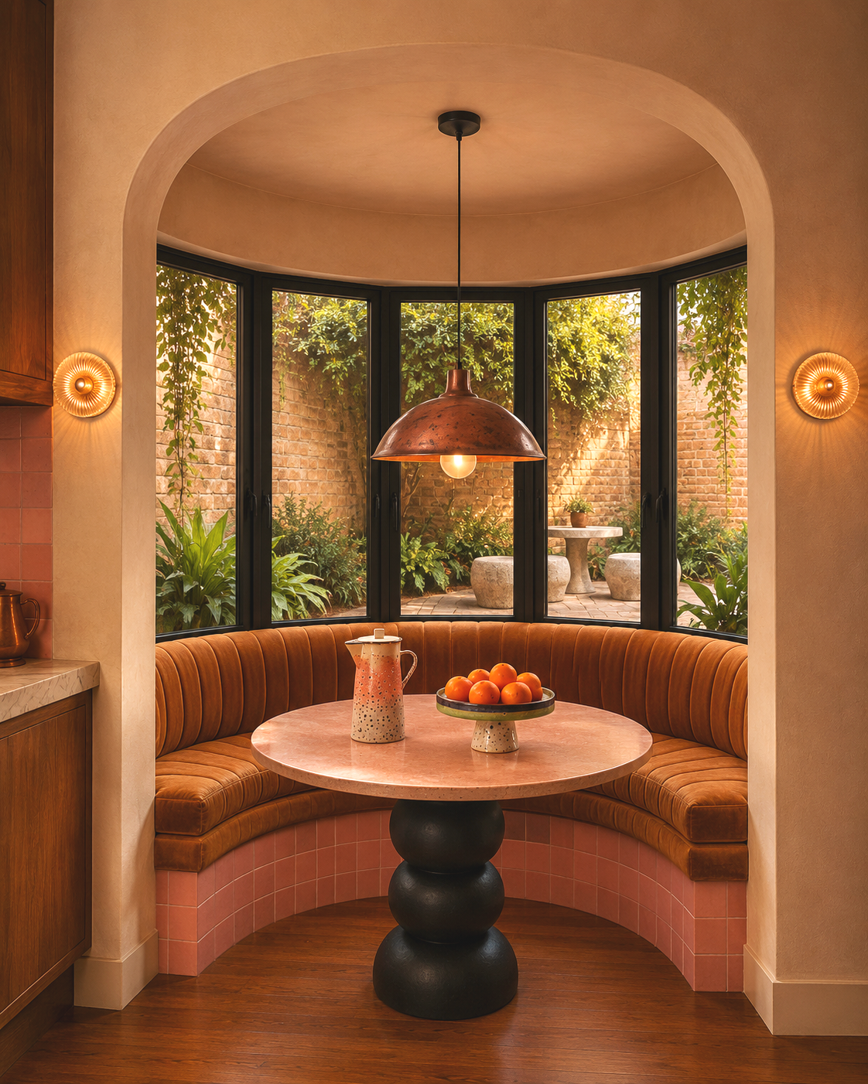
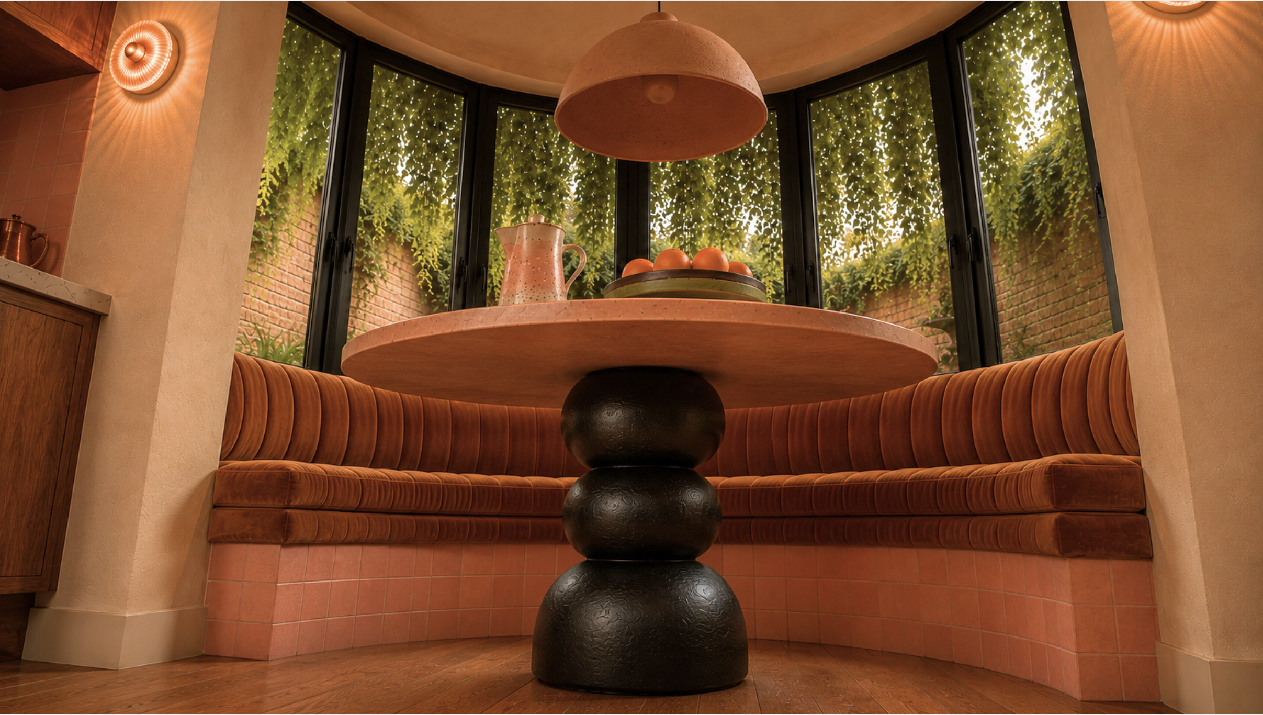
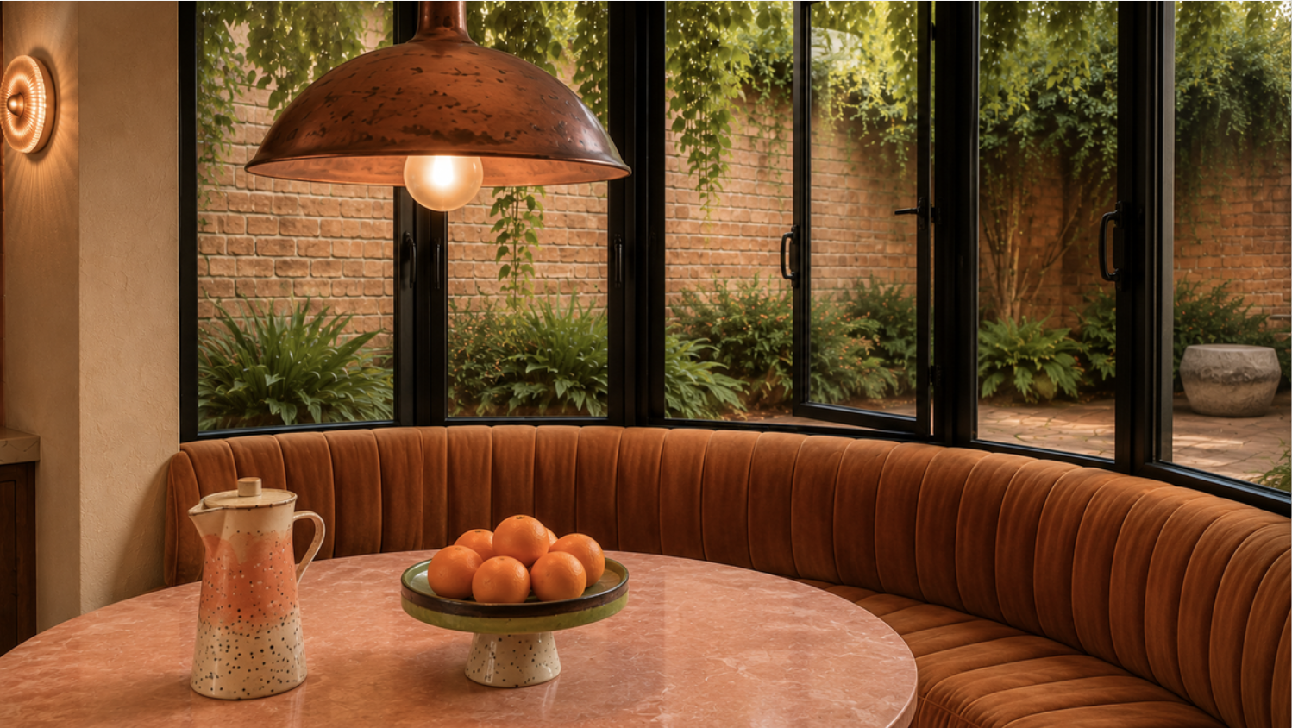
The breakfast nook is the jewel of the kitchen: a space designed around the ritual of enjoying breakfast. The pink tile from the kitchen is carried into the nook, where it comes together with terracotta, caramel-brown velvet, and a pink cantera stone table to create a warm dialogue.
Breakfast Nook Catalogue Snapshot
Breakfast Nook Sketch
Breakfast Nook Render
Breakfast Nook Floor View Render
Breakfast Nook Seated View Render
Vintage Shop Elements
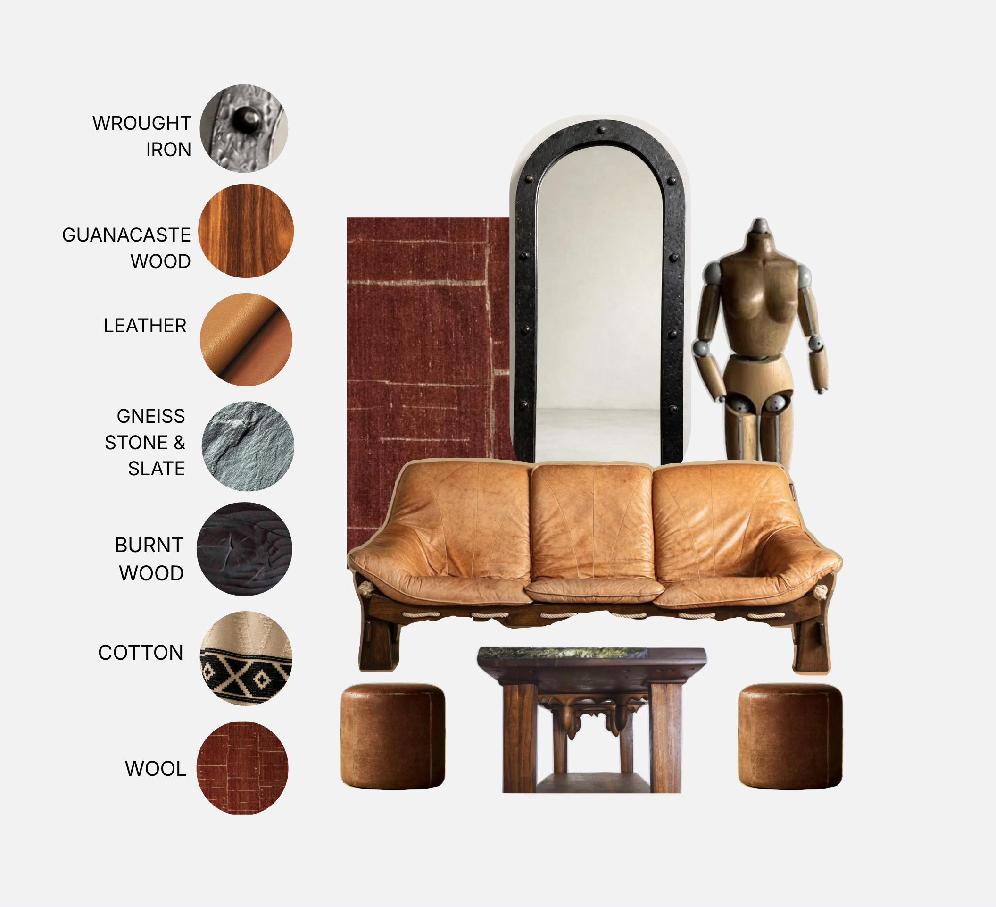
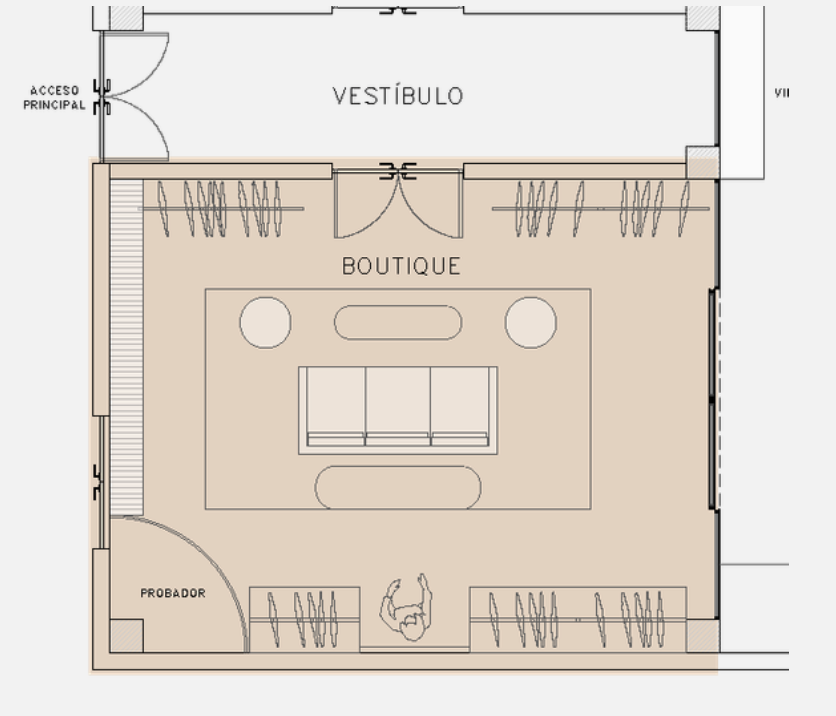
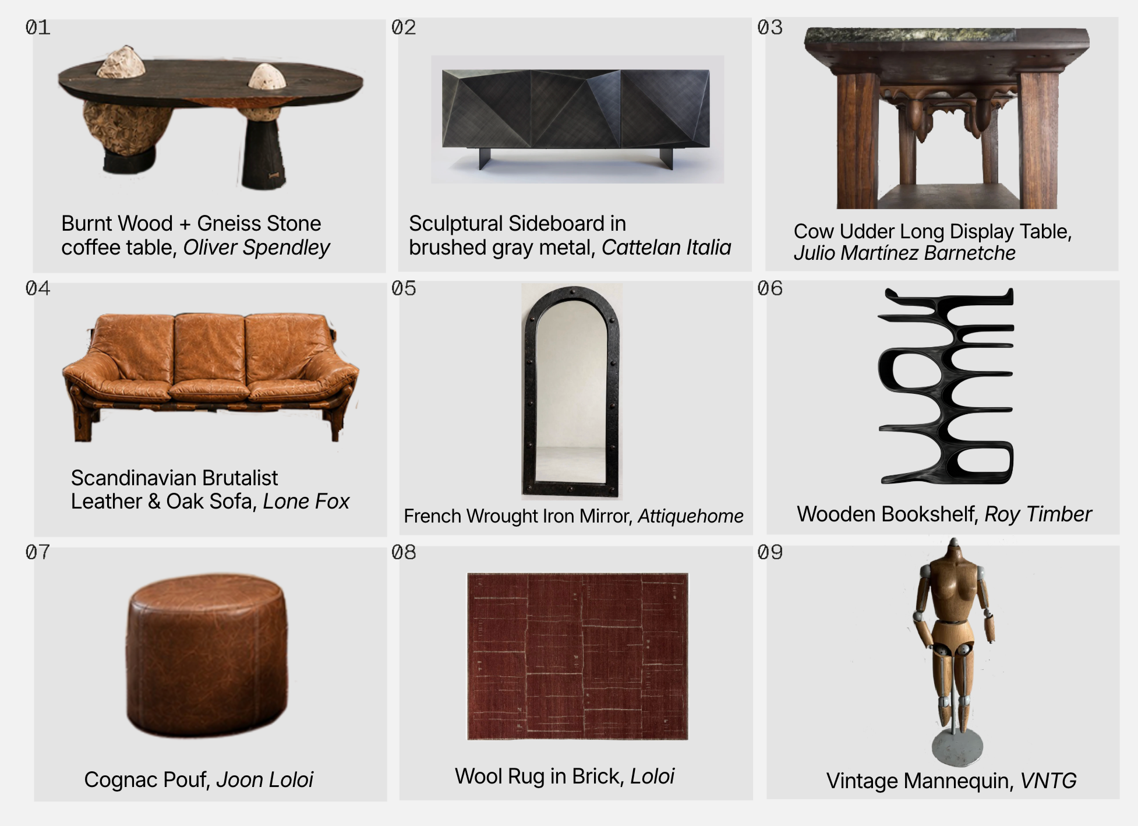
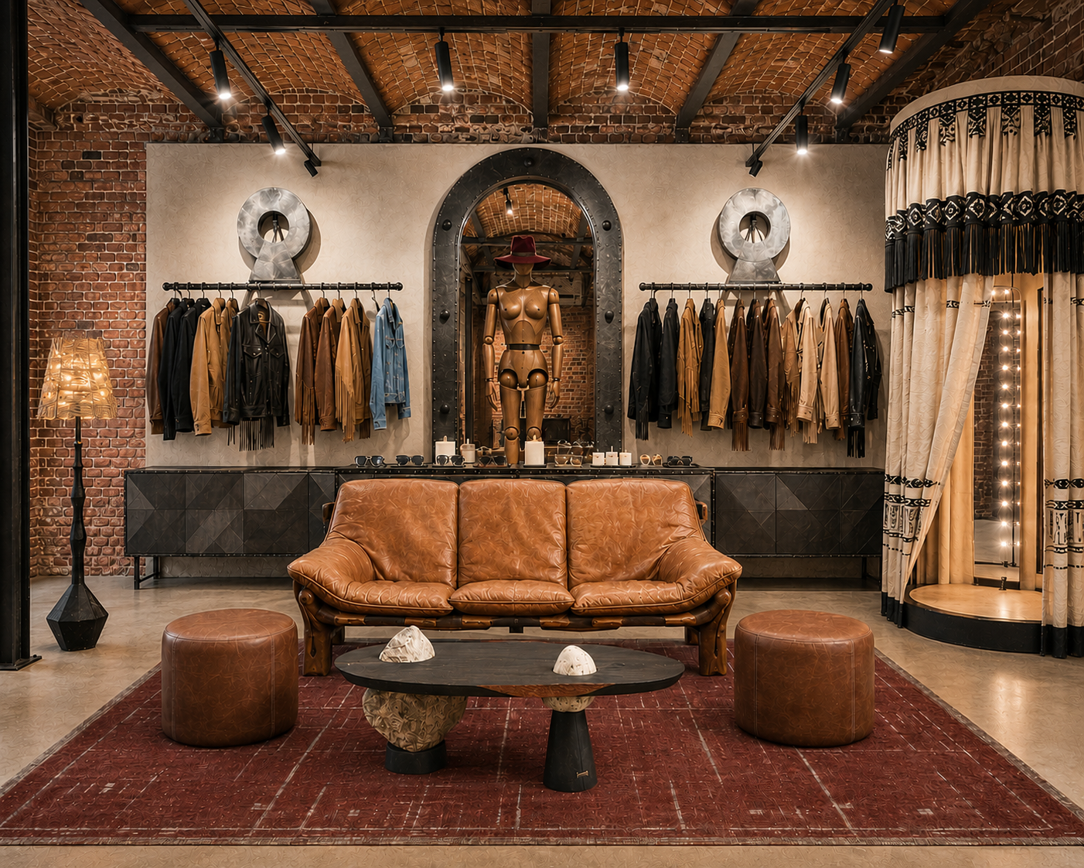
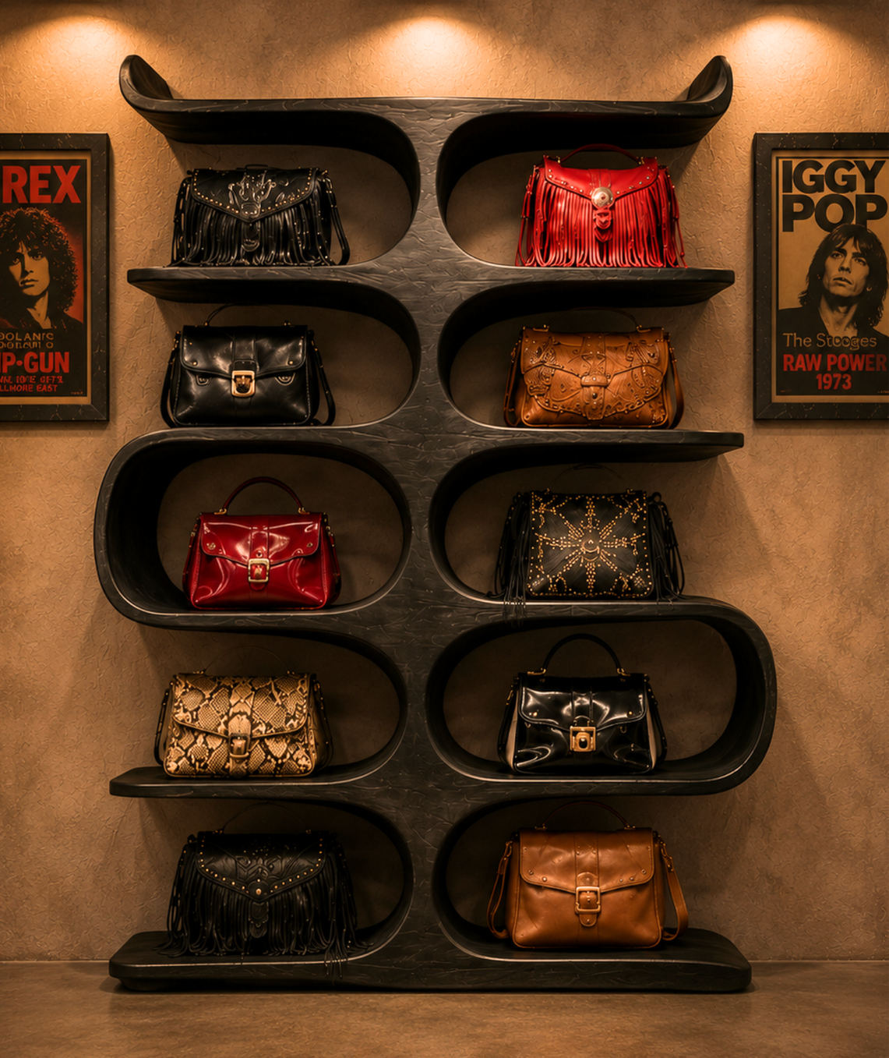
The vintage shop is born from the clients’ love of the past and of materials that take on new life when given care and attention. The space combines Brutalist influences, the rock ’n’ roll spirit of the 1970s, and Mexican sculpture.
Vintage Shop Catalogue Snapshot
Vintage Shop Render
Skate Workshop Render
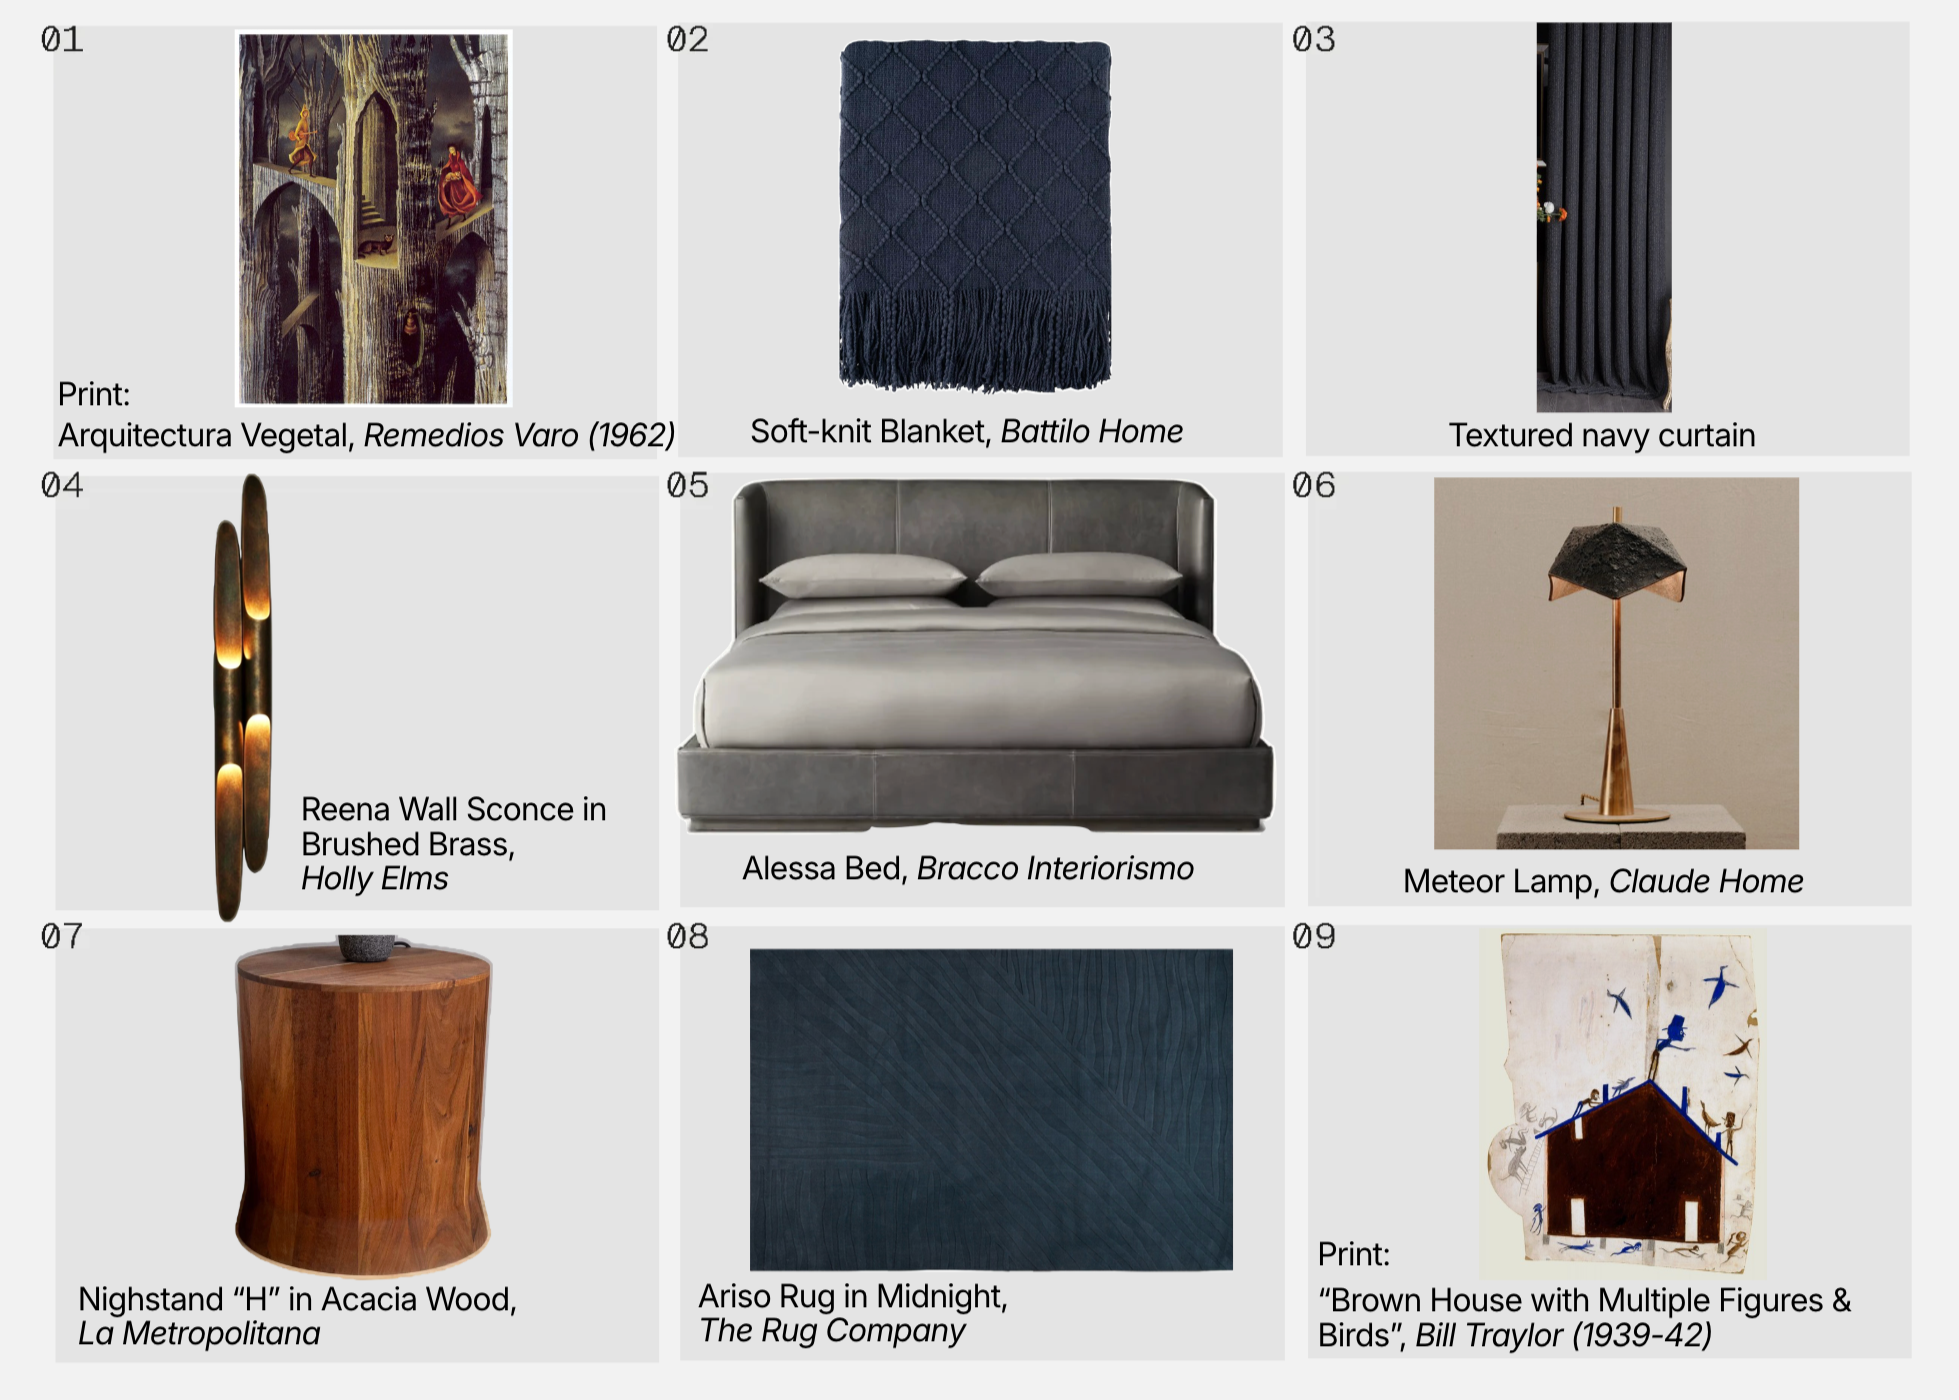
Bedroom Elements
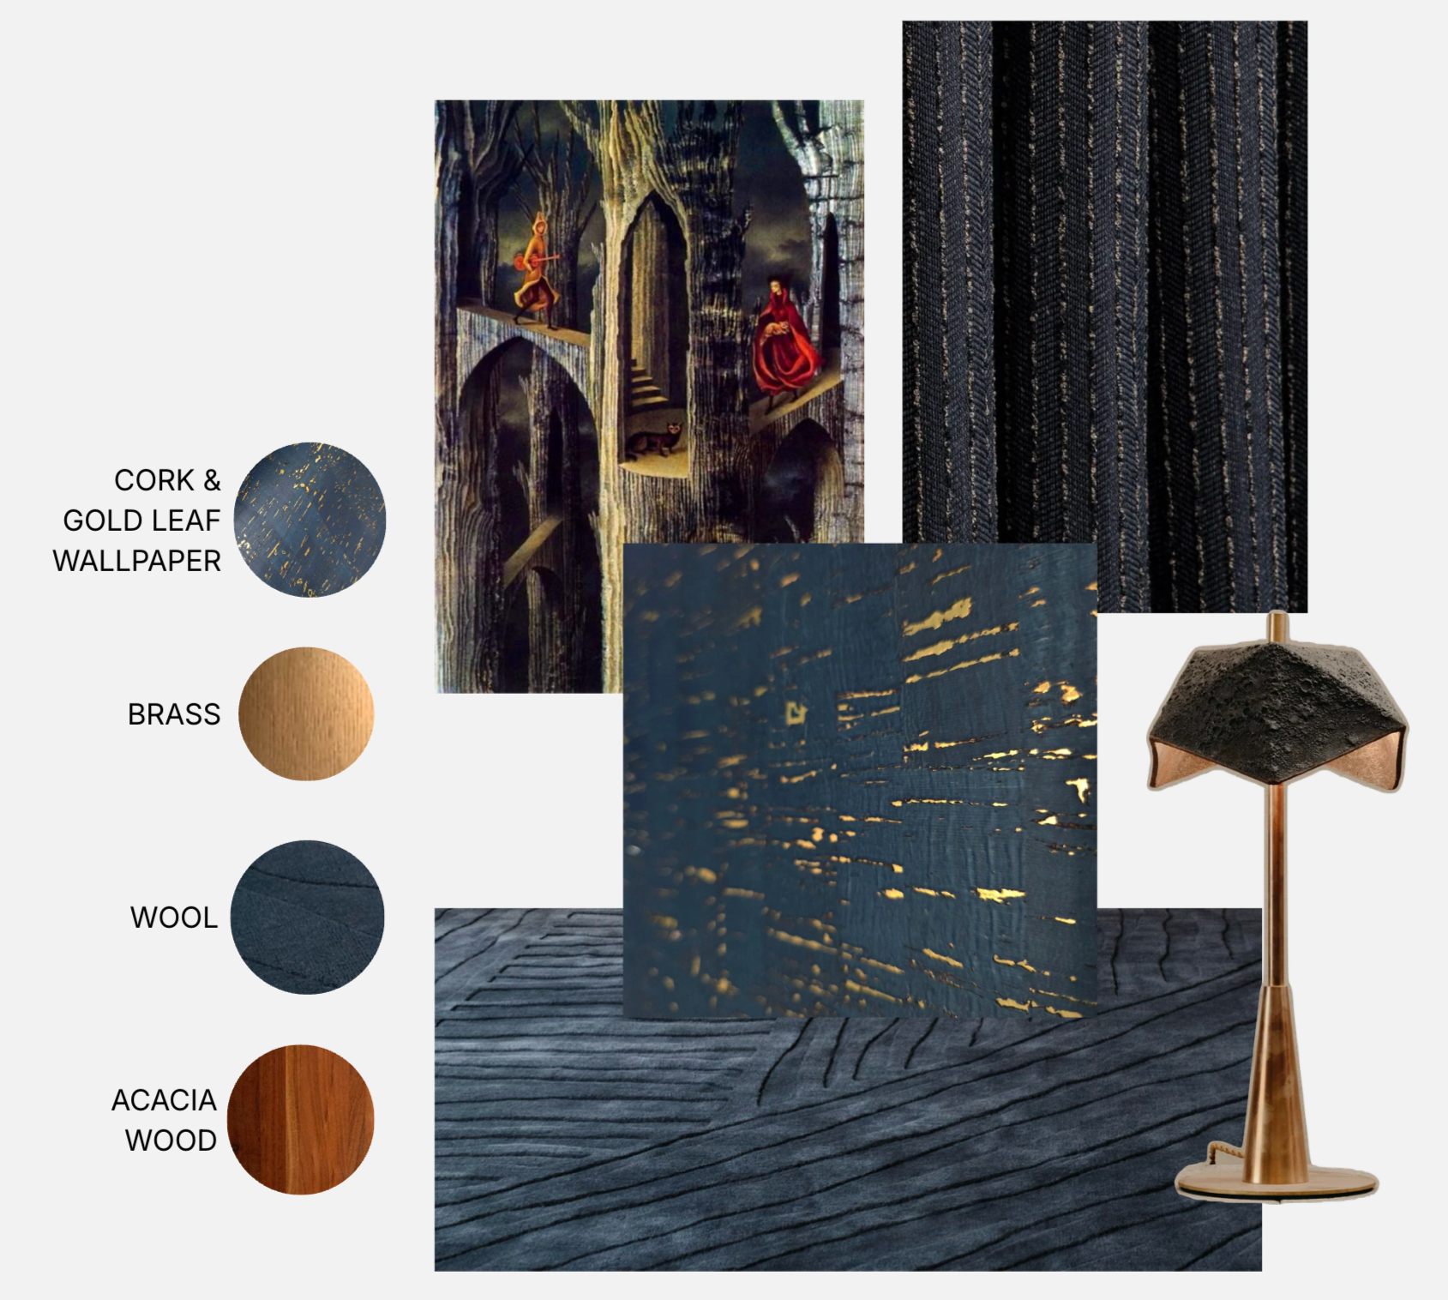
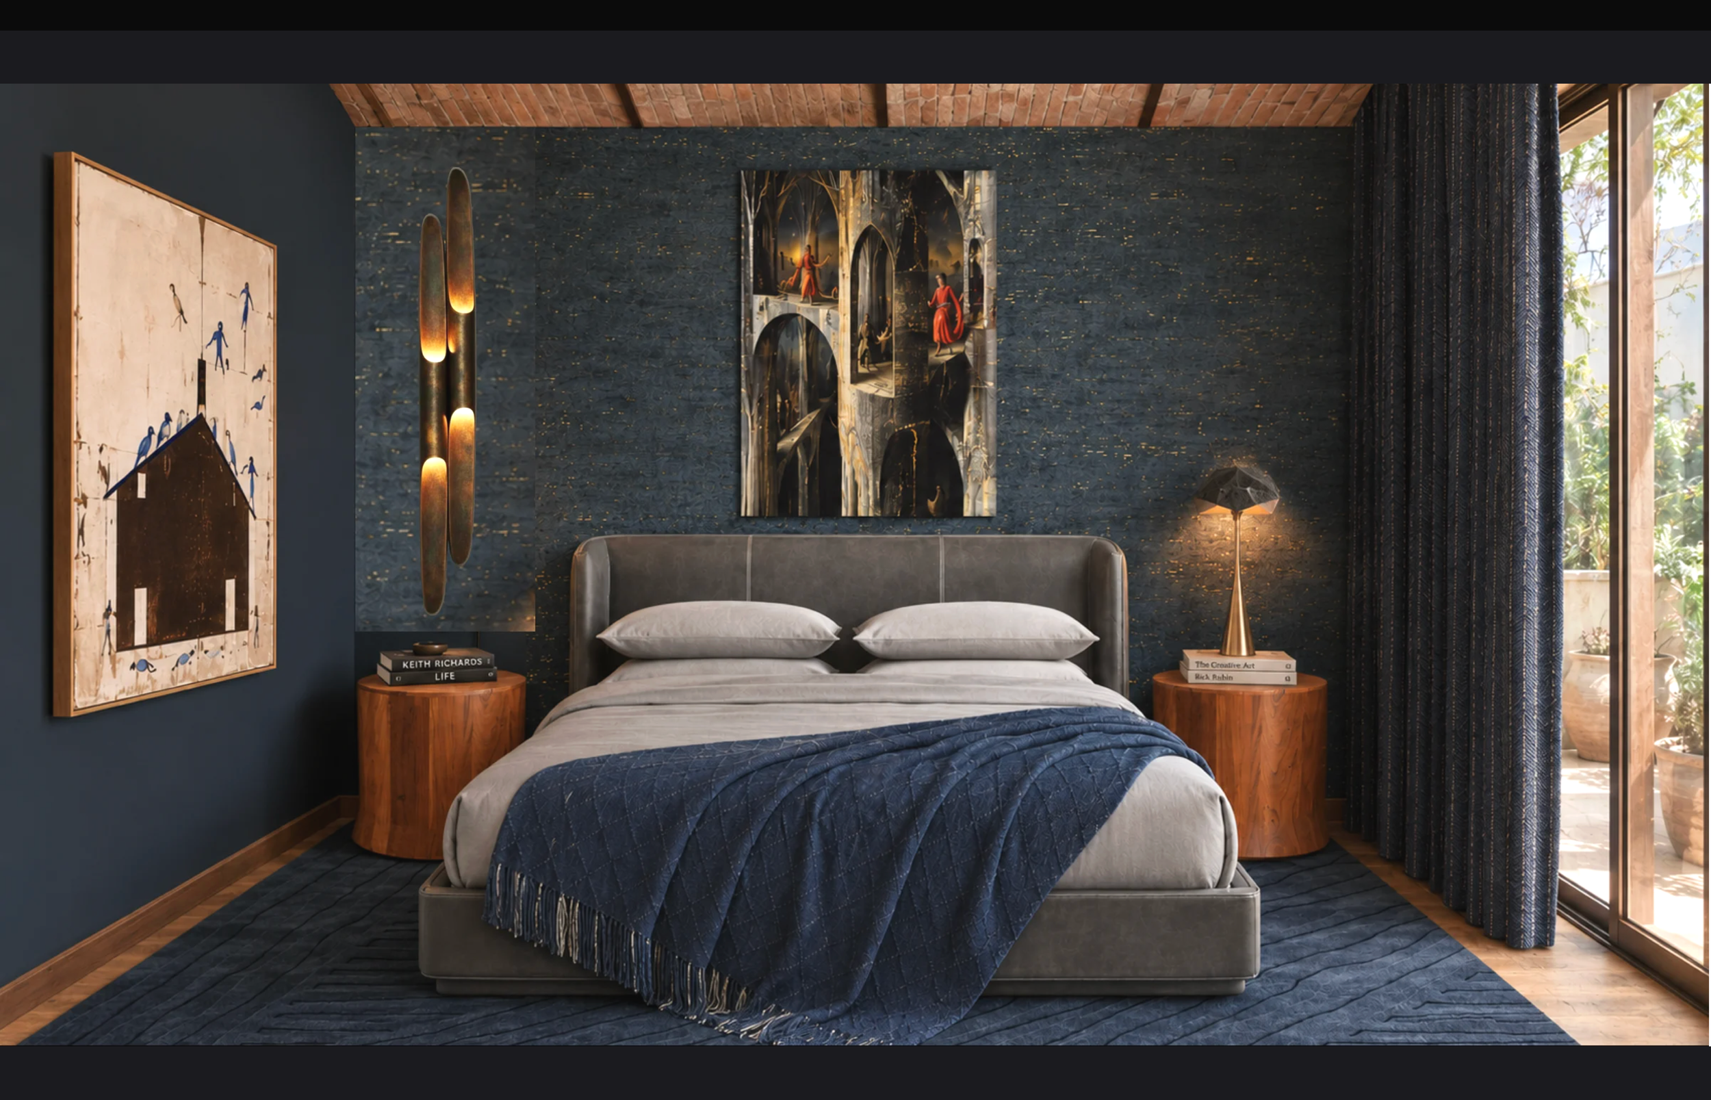
The bedroom is conceived as a refuge for mental and visual rest. The combination of midnight blue, soft grays, wood, and brass evokes the understated glamour and mystery of 1920s Chicago. A print of Remedios Varo’s “Arquitectura Vegetal” completes the atmosphere with a layered, enigmatic presence.
Bedroom Catalogue Snapshot
Bedroom Render
Media Studio Elements
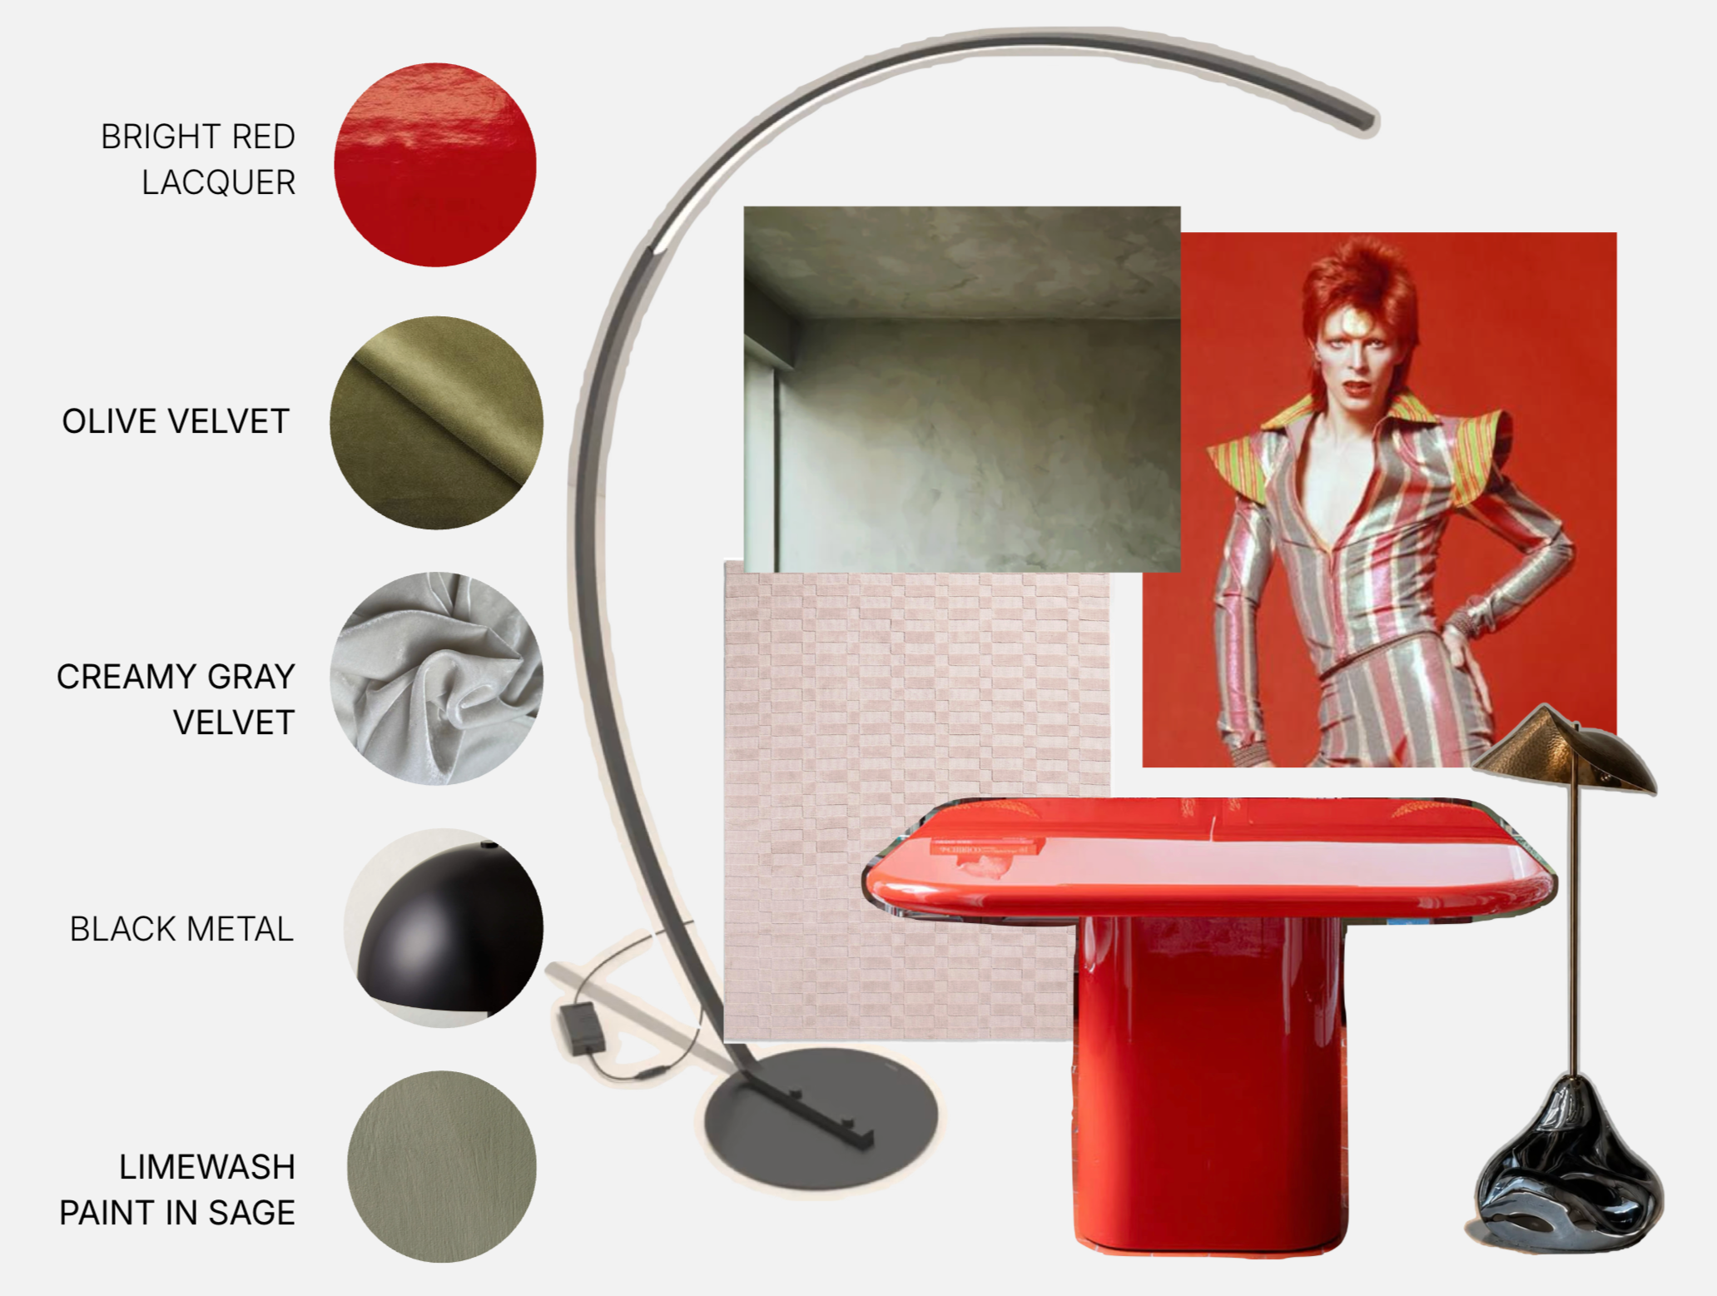
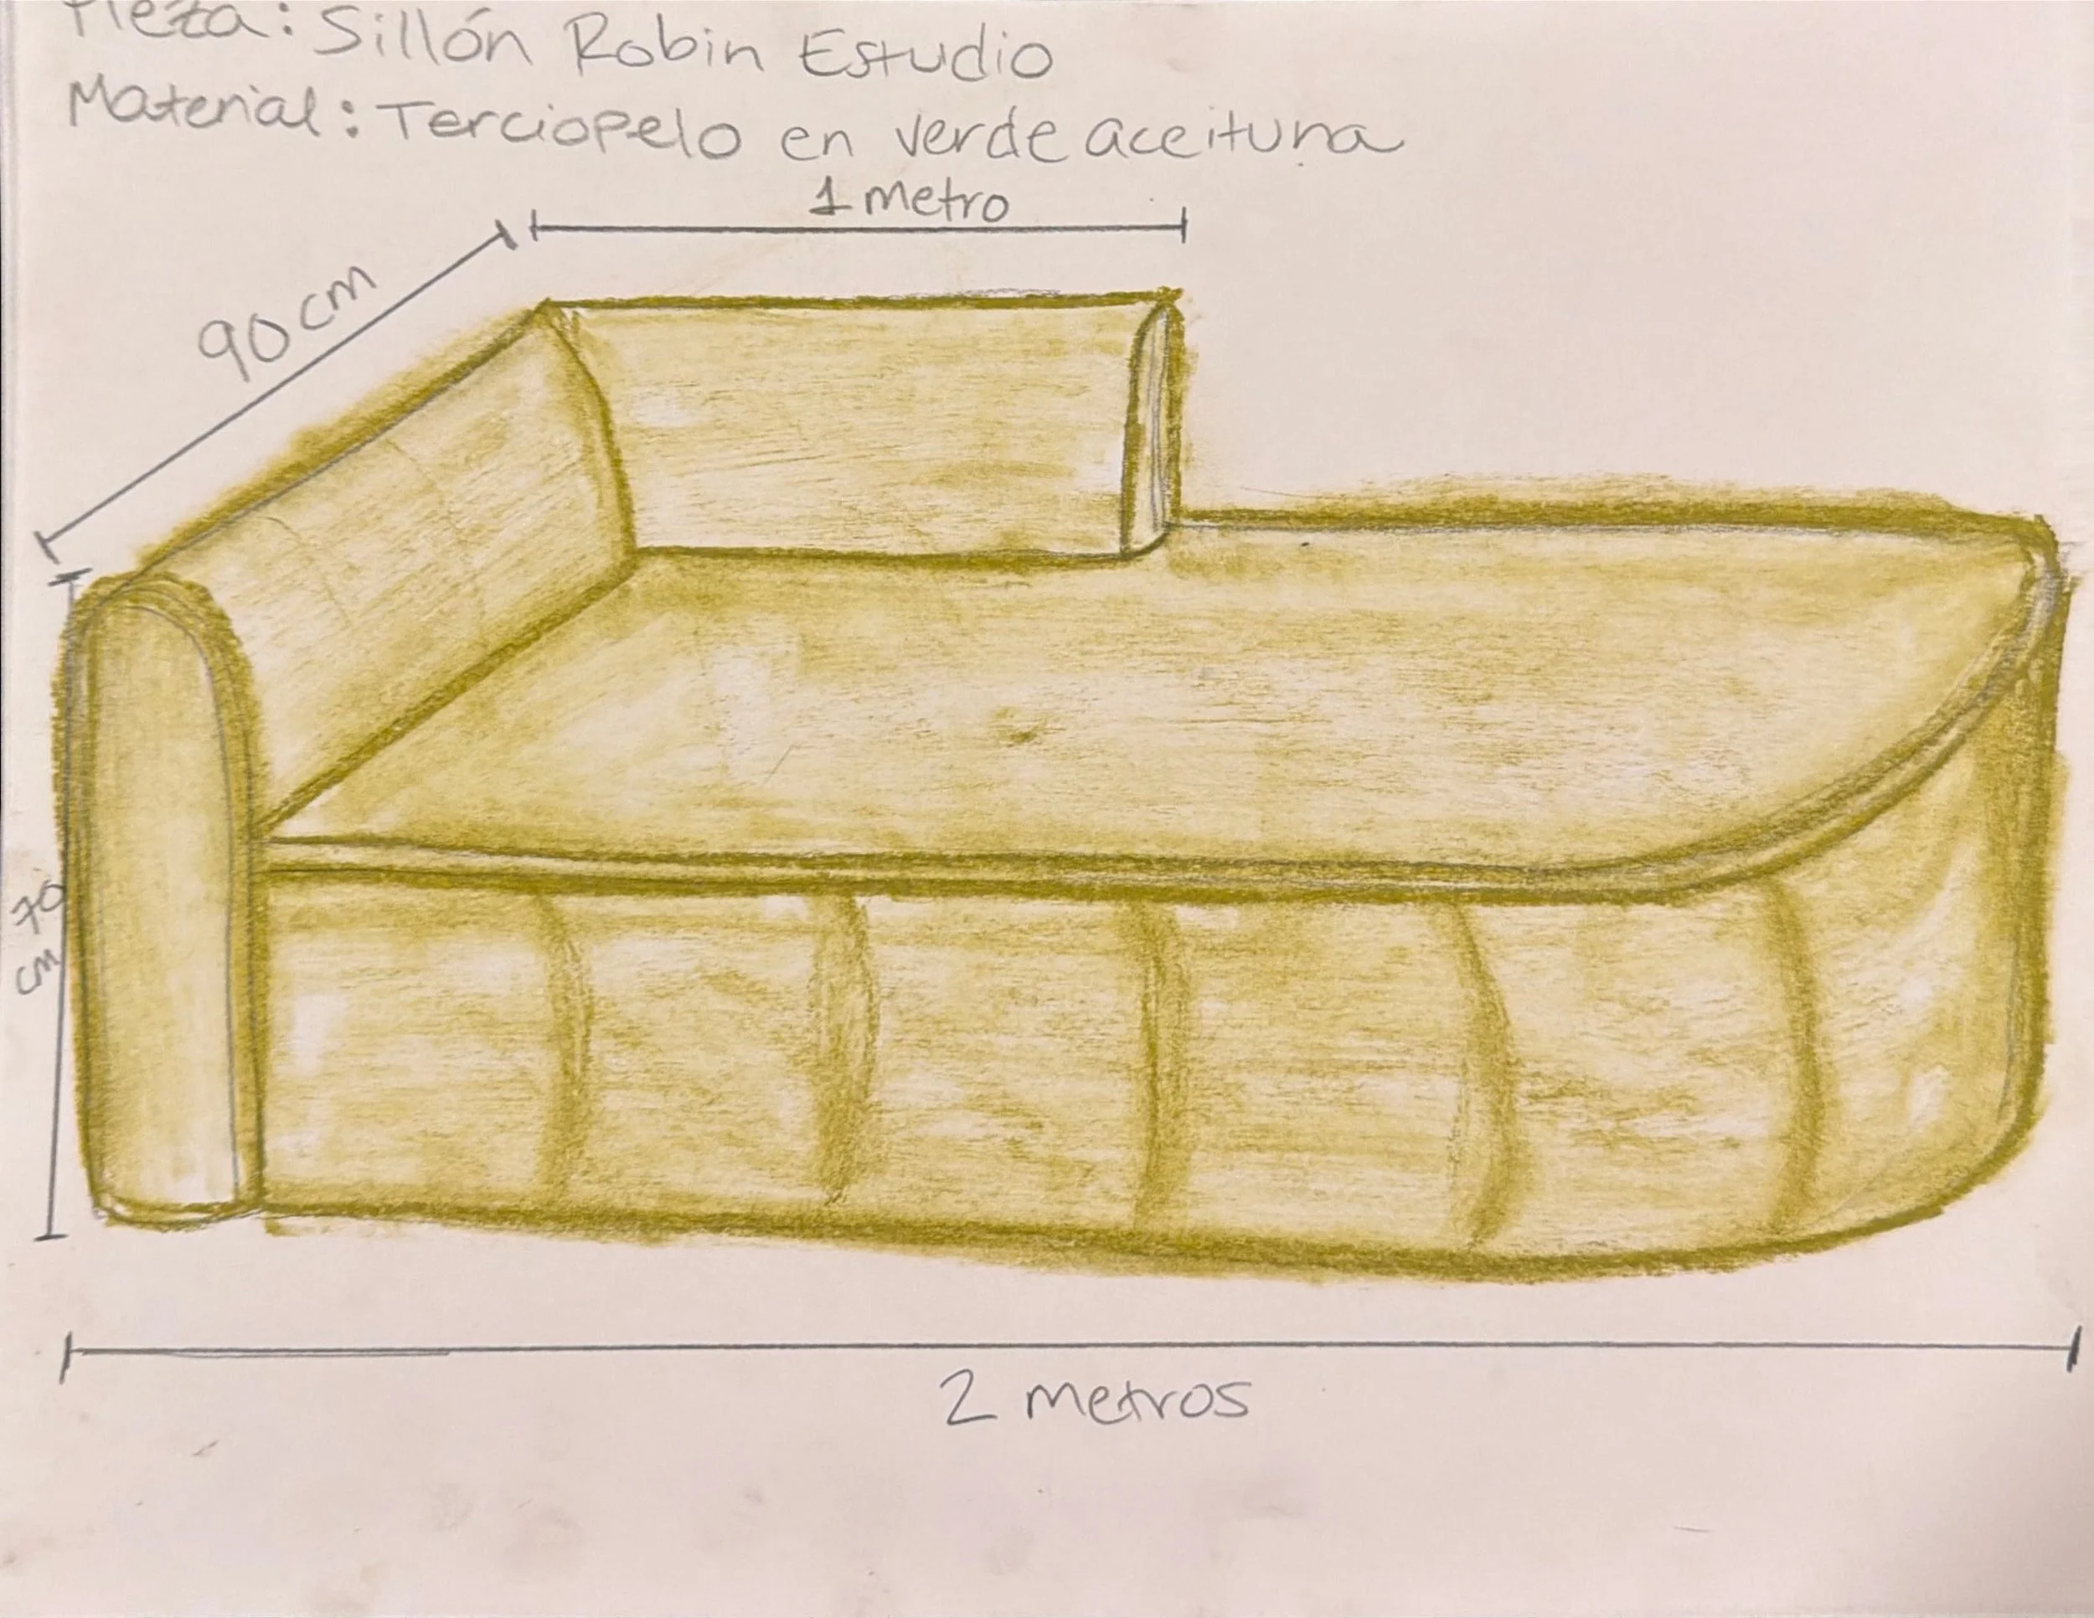
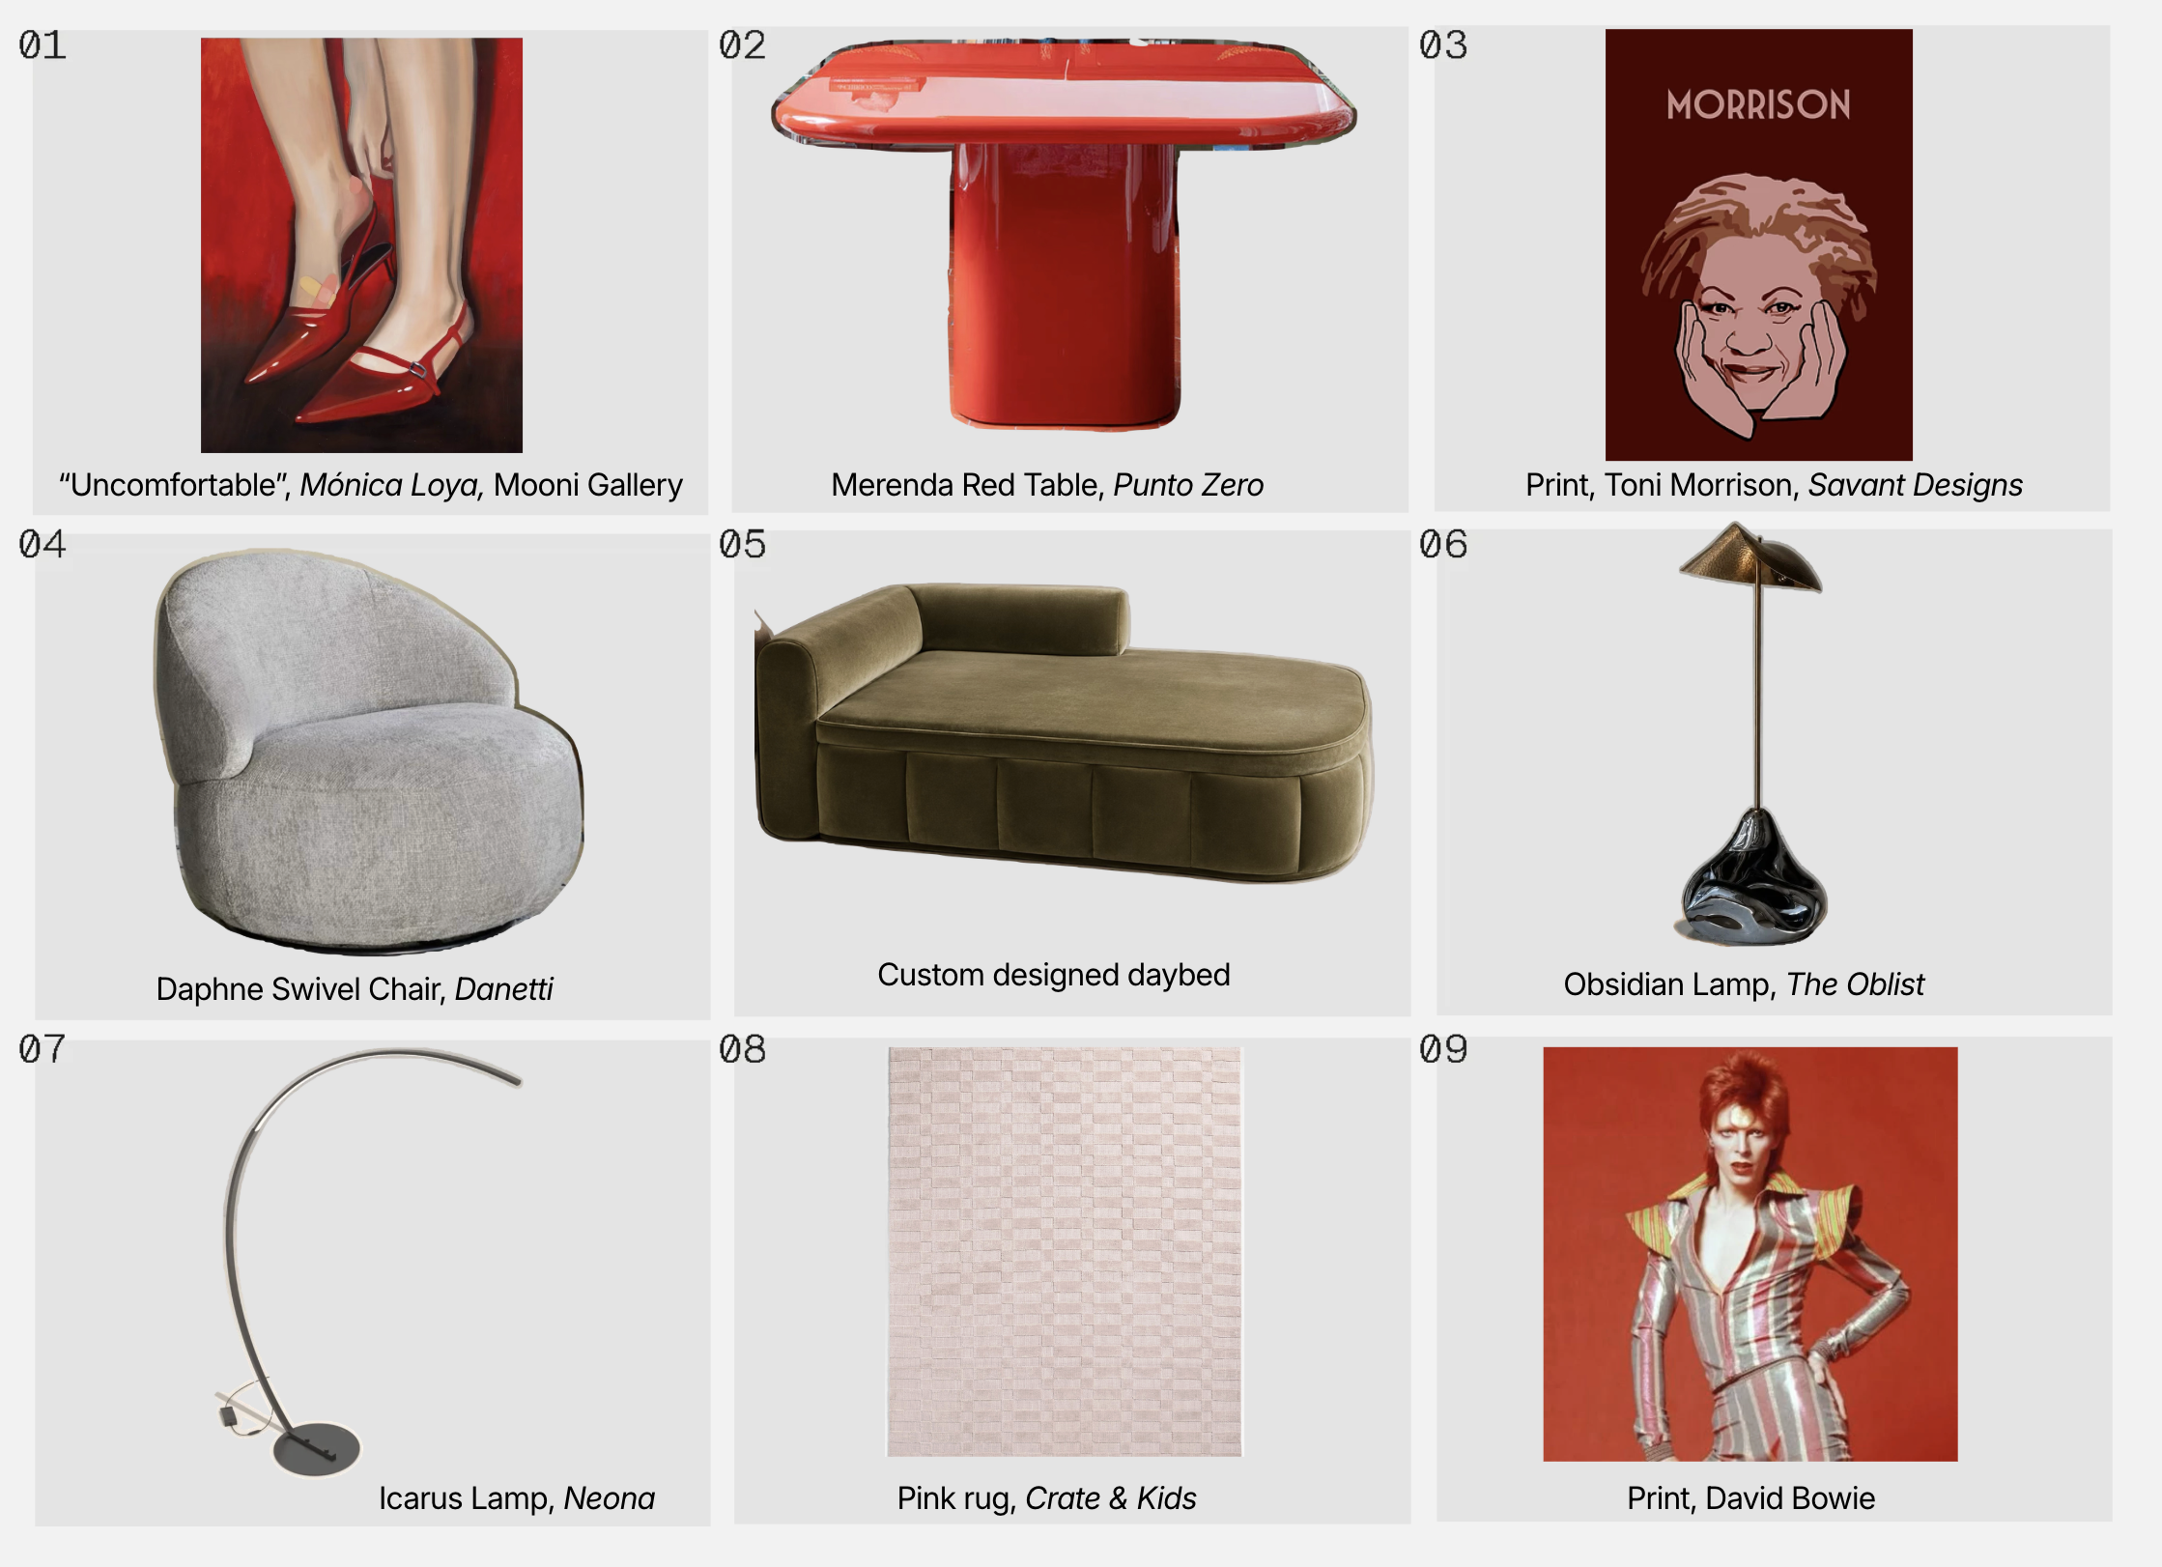
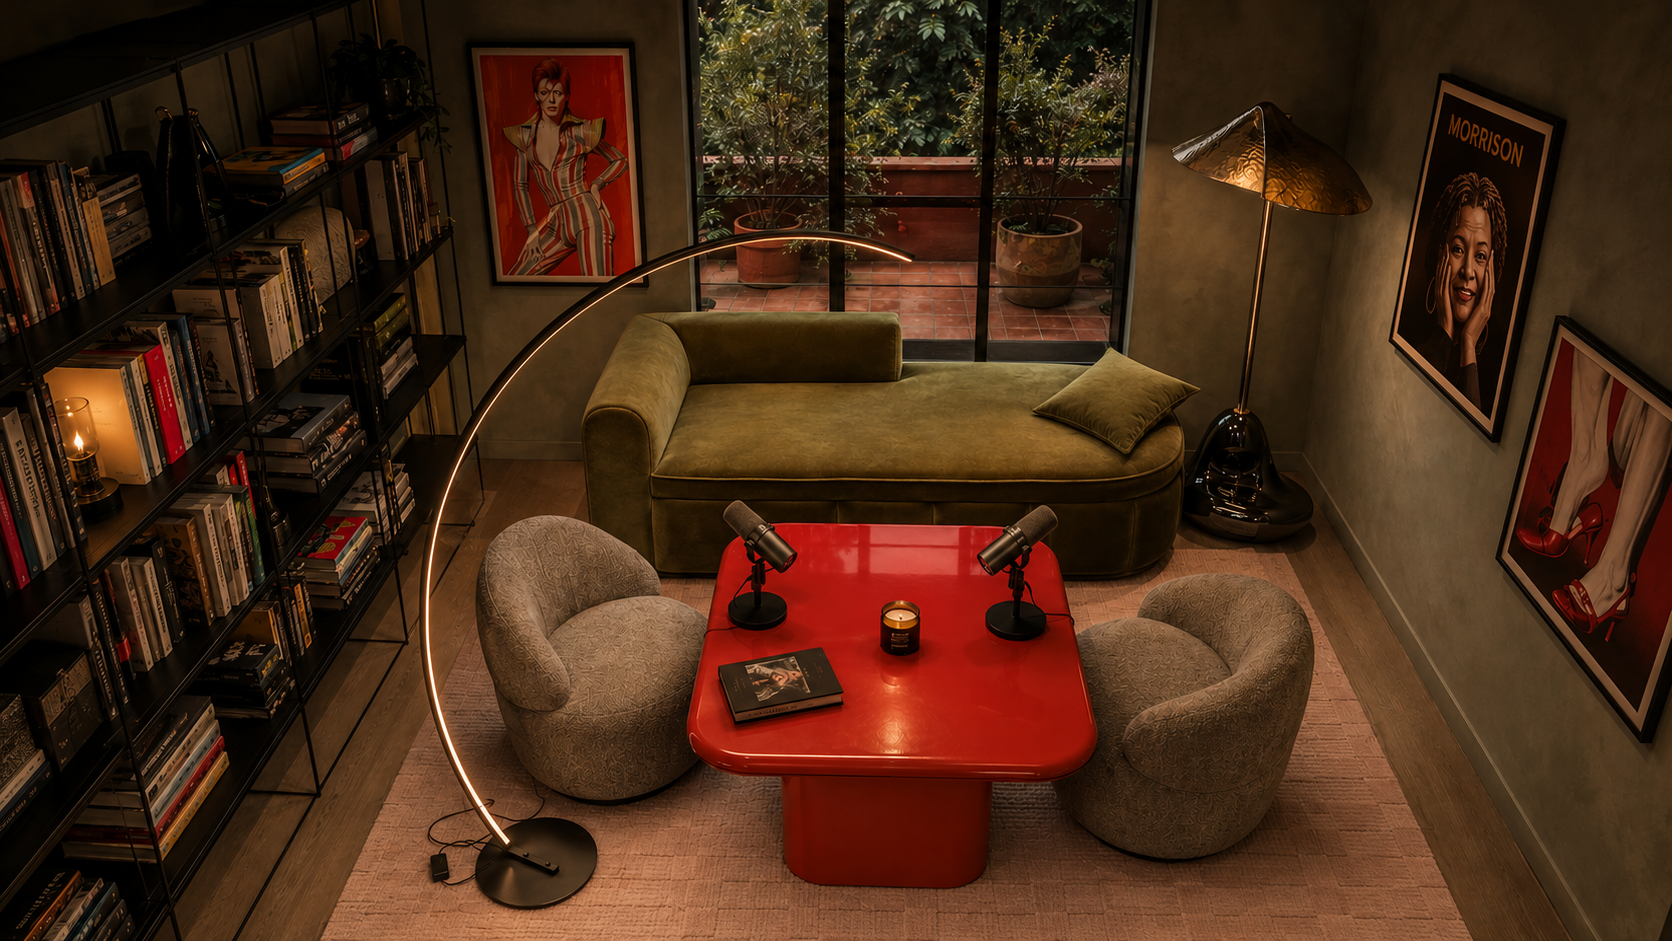
The podcast studio becomes a sanctuary: a space to think, read, write, record, and take a pause. Leaning into the pops of red from our palette, the composition of lacquered reds and blacks, olive green, and a dusty pink rug balances drama and calm, bringing to life a space that is both creative and contemplative.
Daybed Sketch
Media Studio Catalogue Snapshot
Media Studio Render
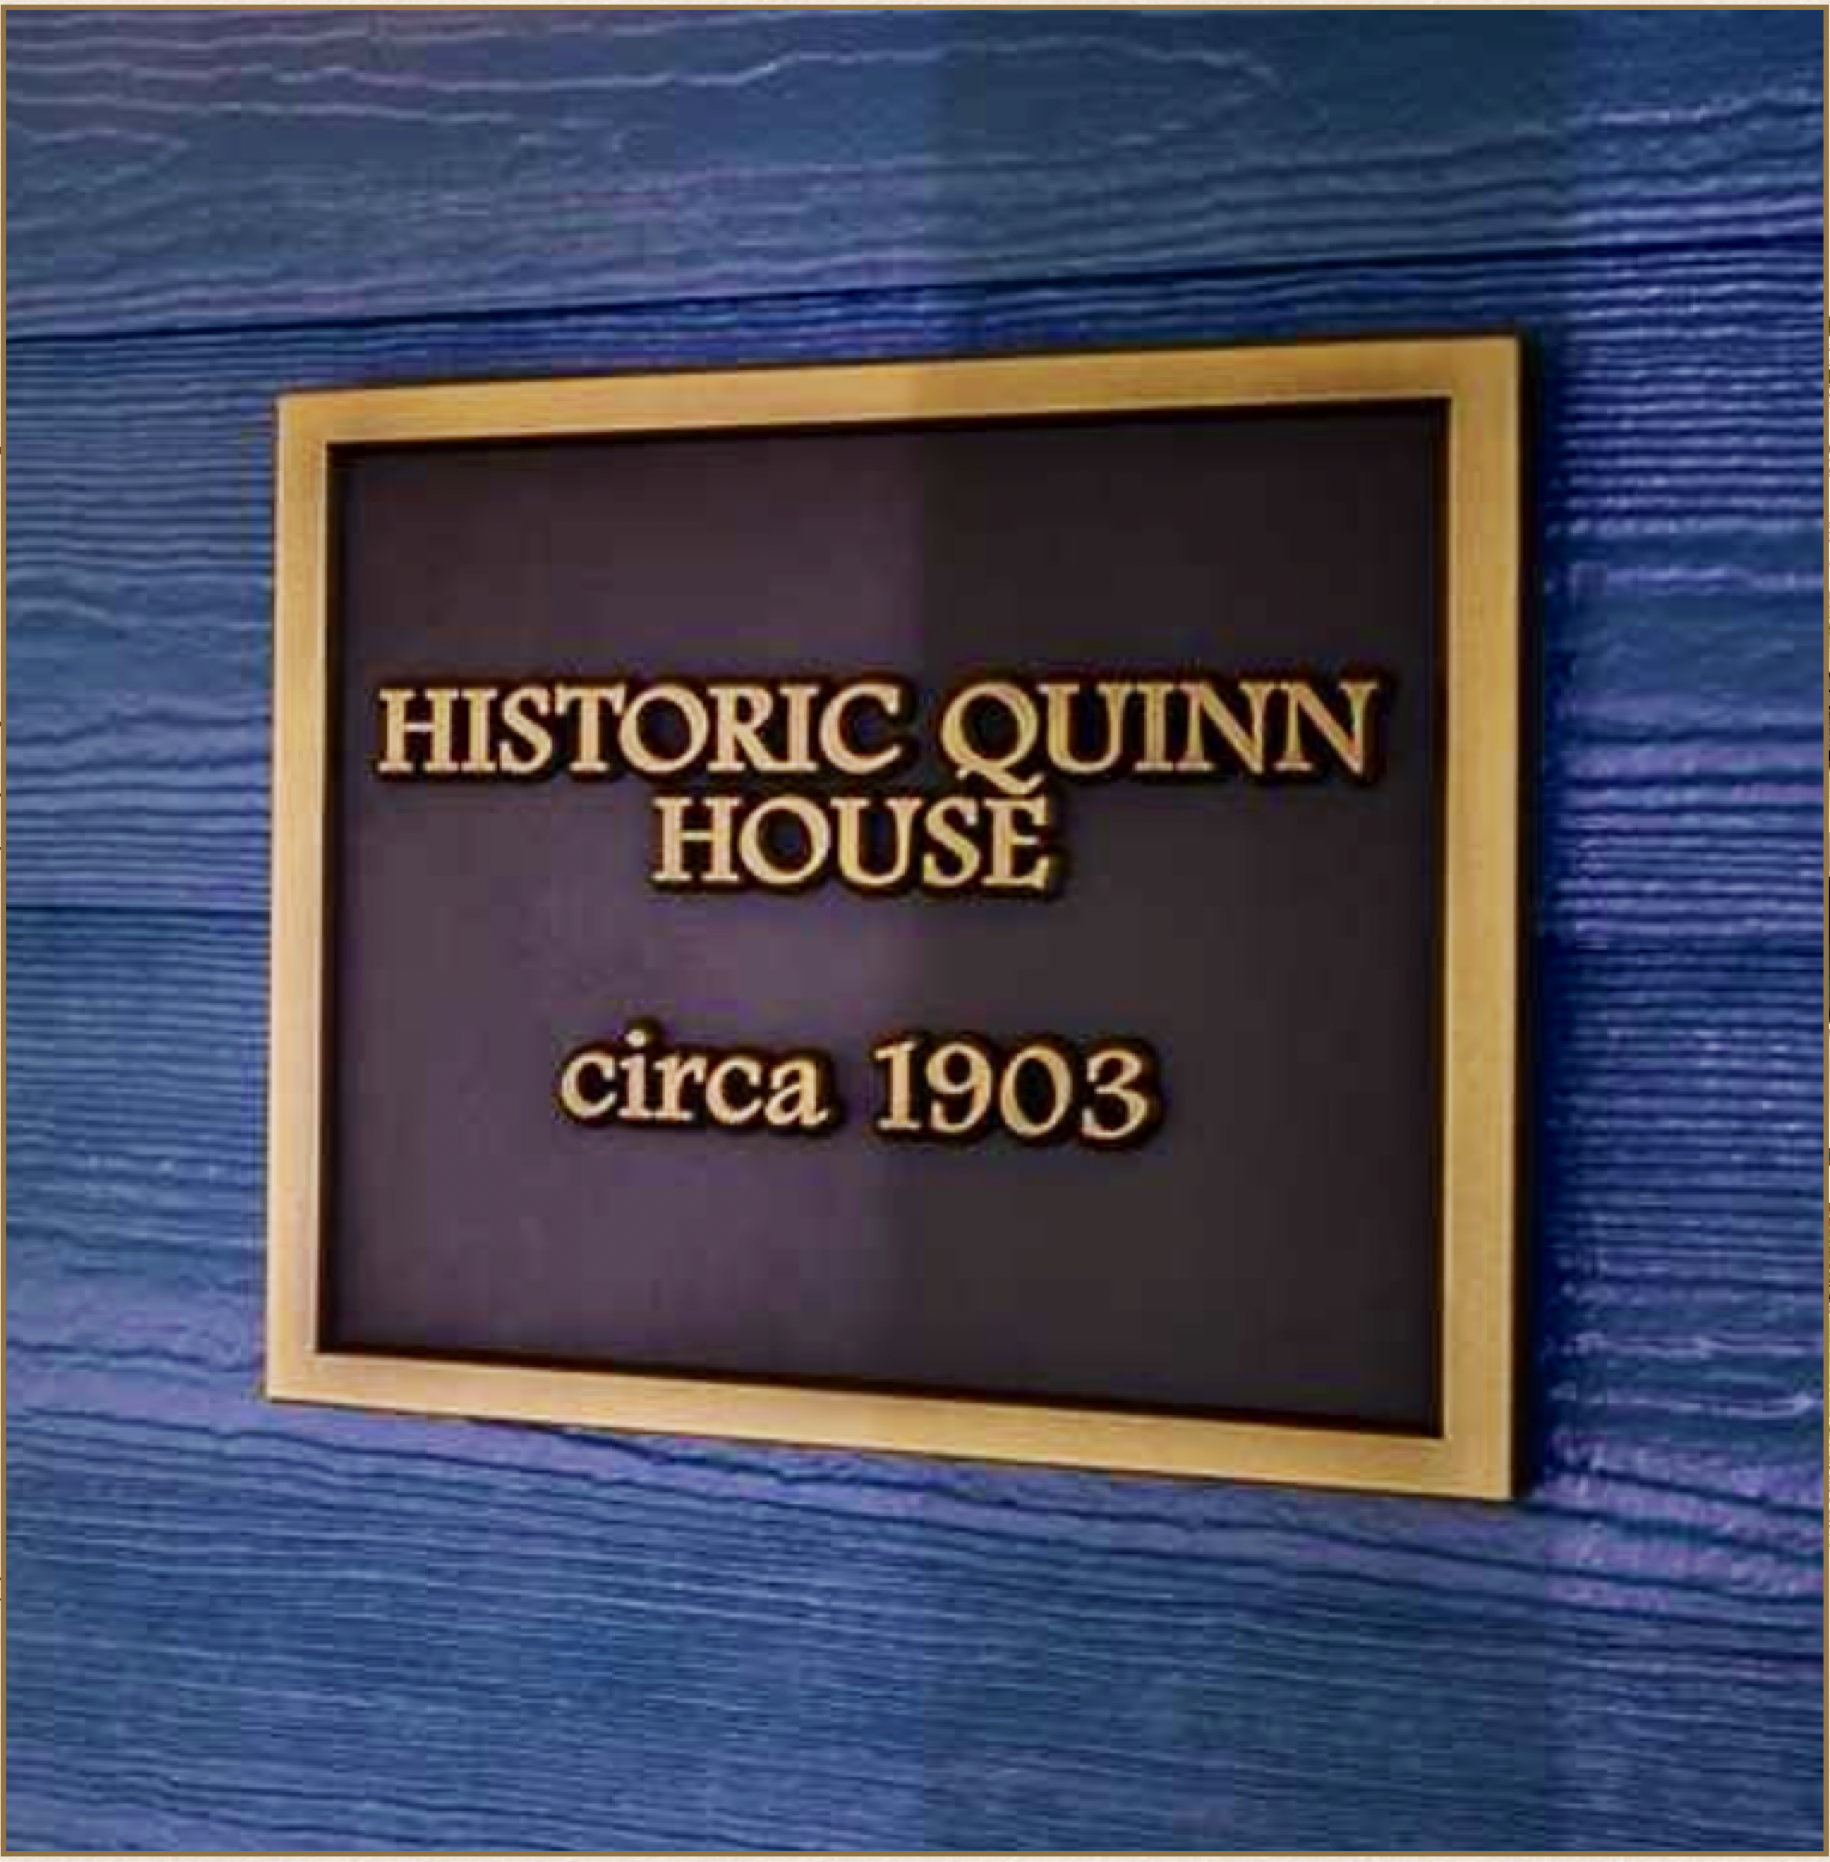
Historic Quinn House
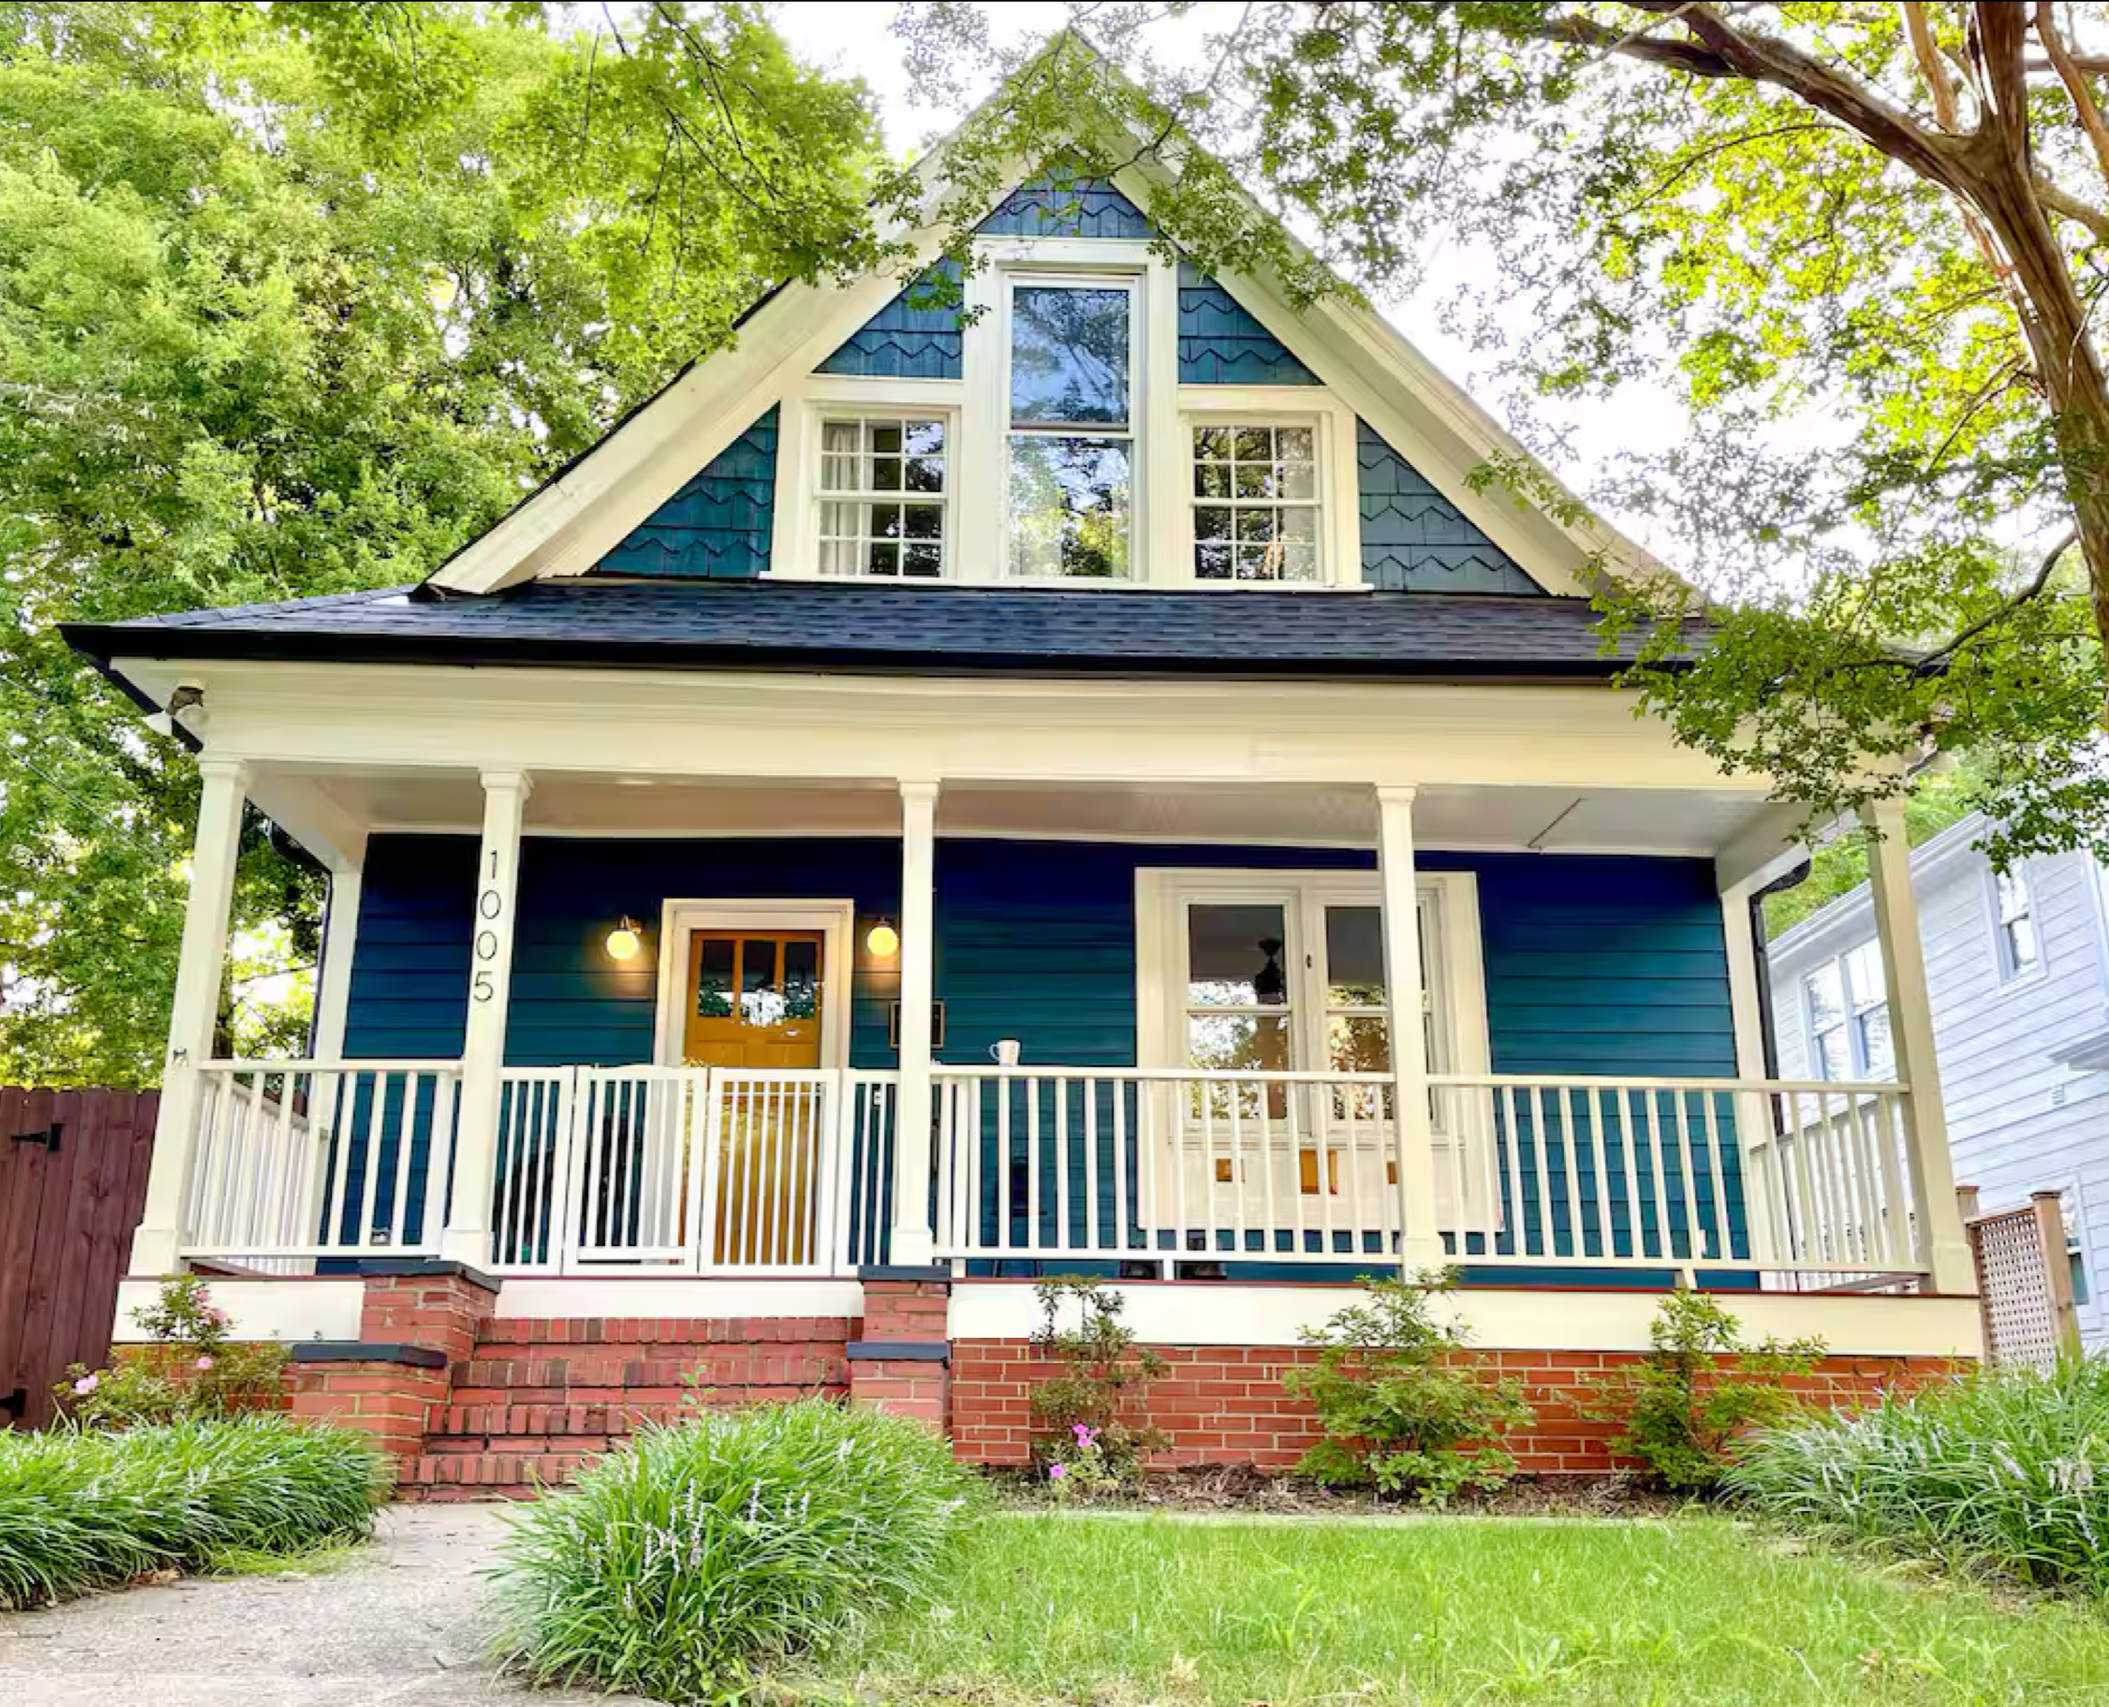
Raleigh, North Carolina | 2025
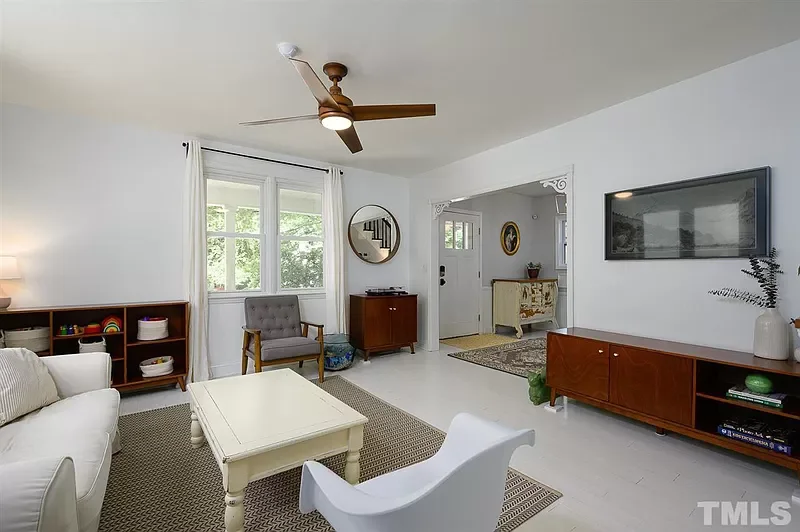
Living Room: Before
Living Room: After
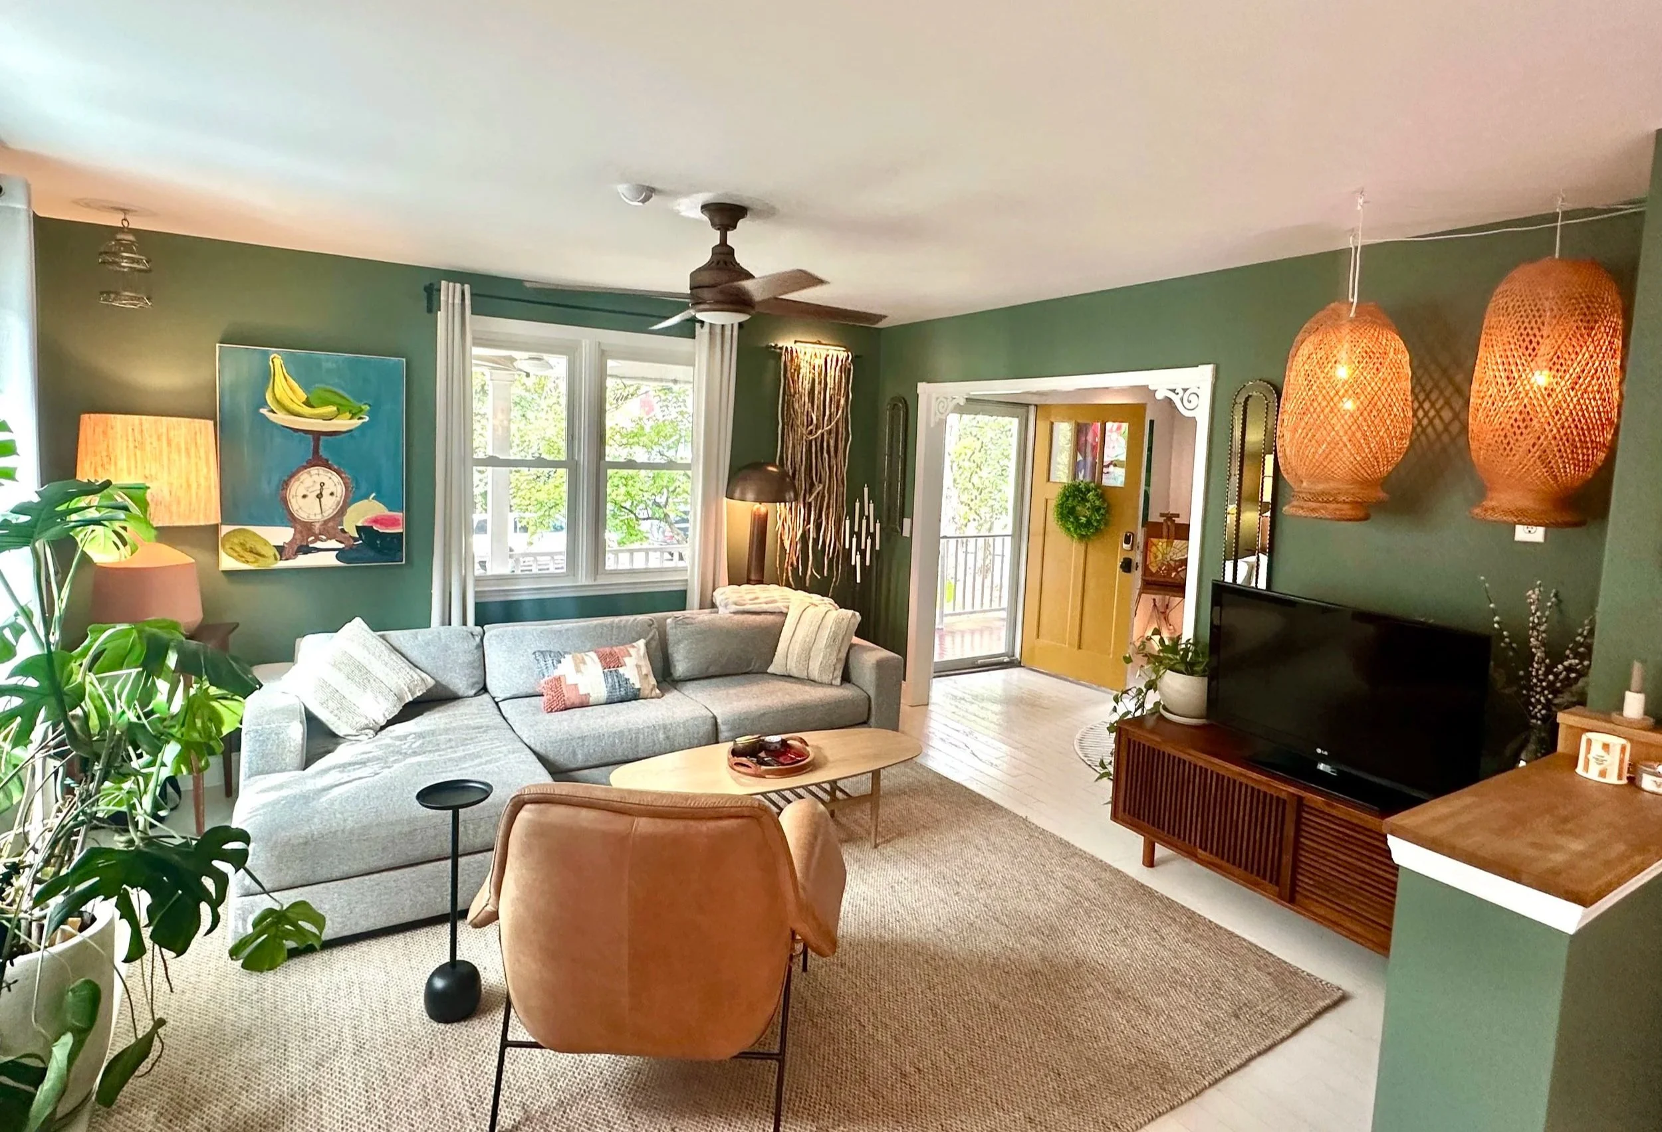
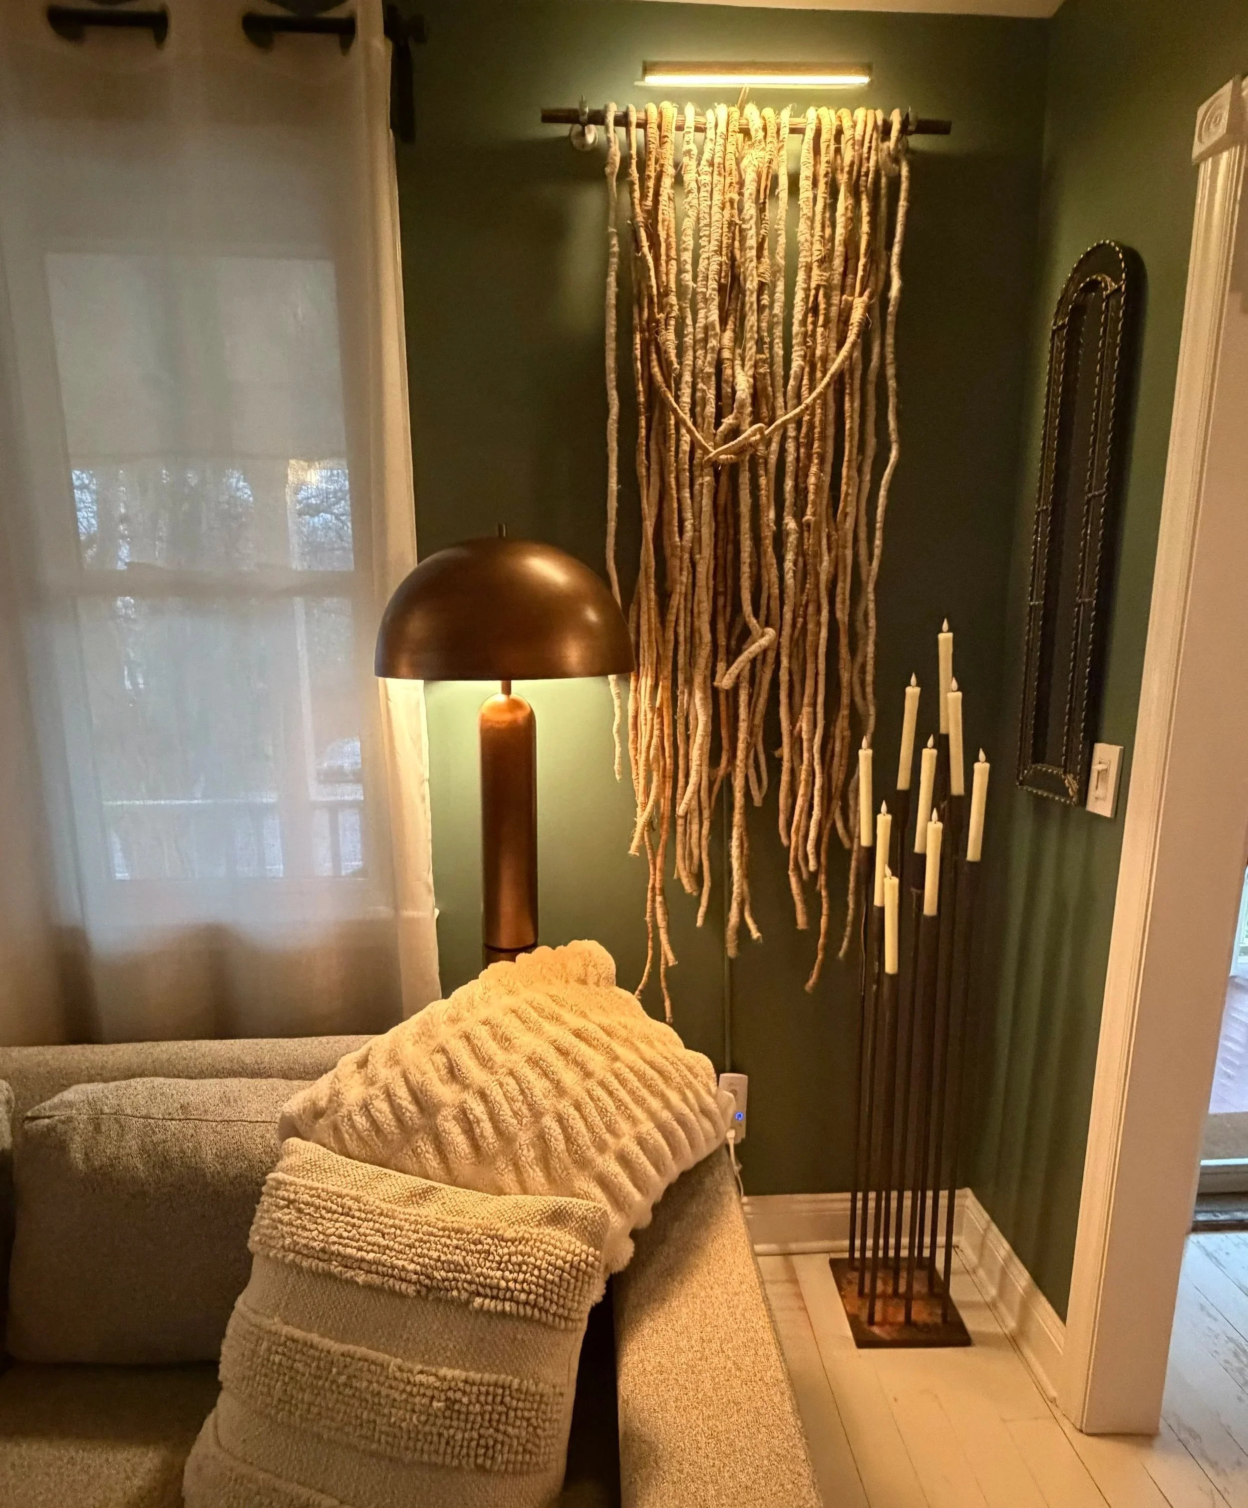
Living room becomes a more harmonious, inviting space
Incorporation of textures, fibers, wood, lighting, earth tones, and natural materials
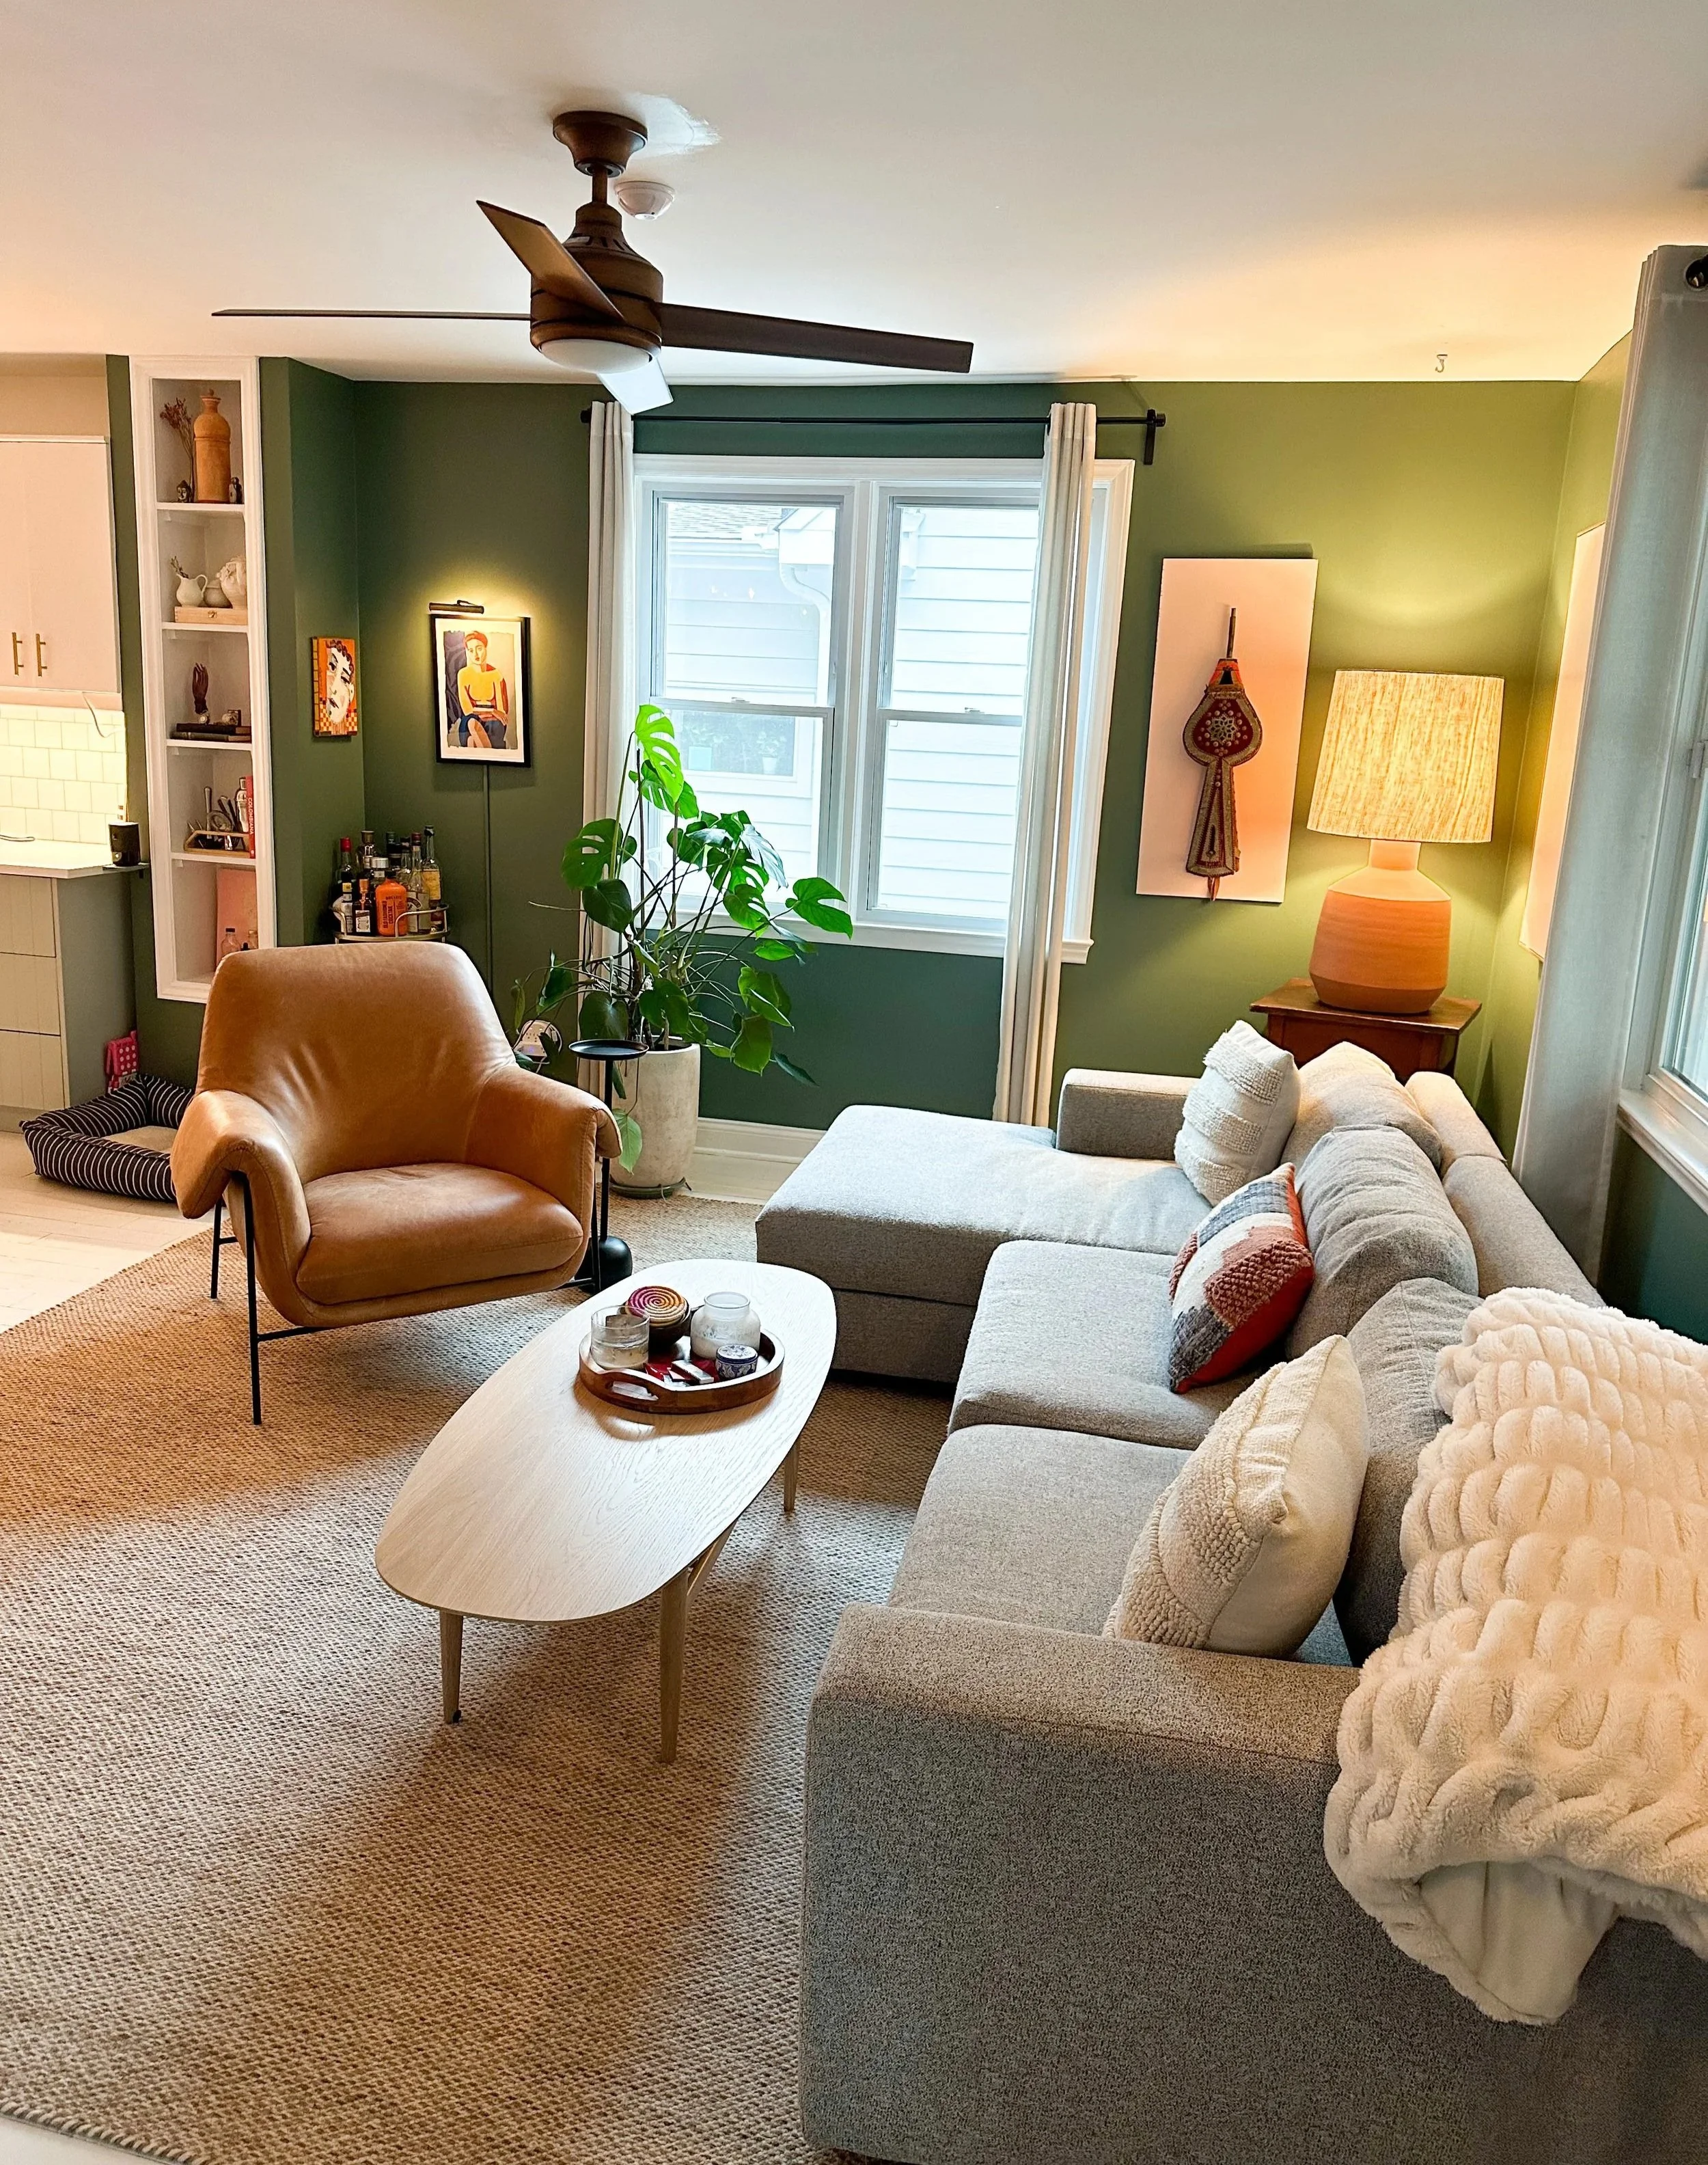
Caldwell Green
Saddle Leather
Straw
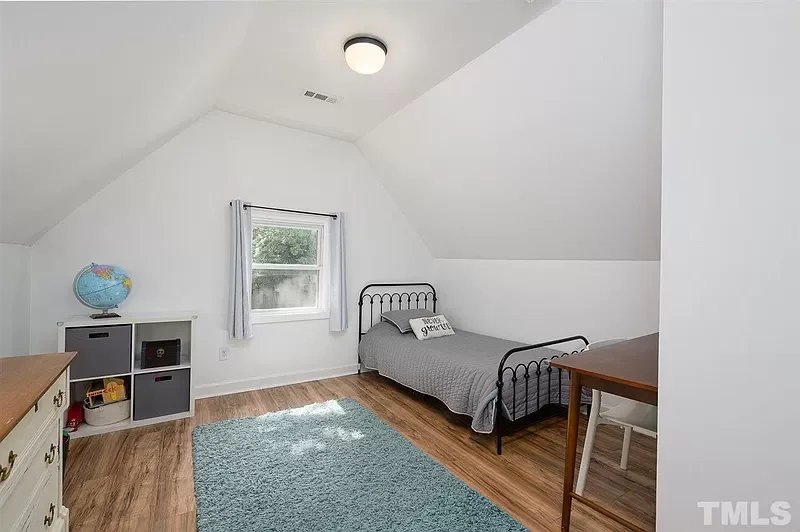
Guest Room: Before
Guest Room: In progress
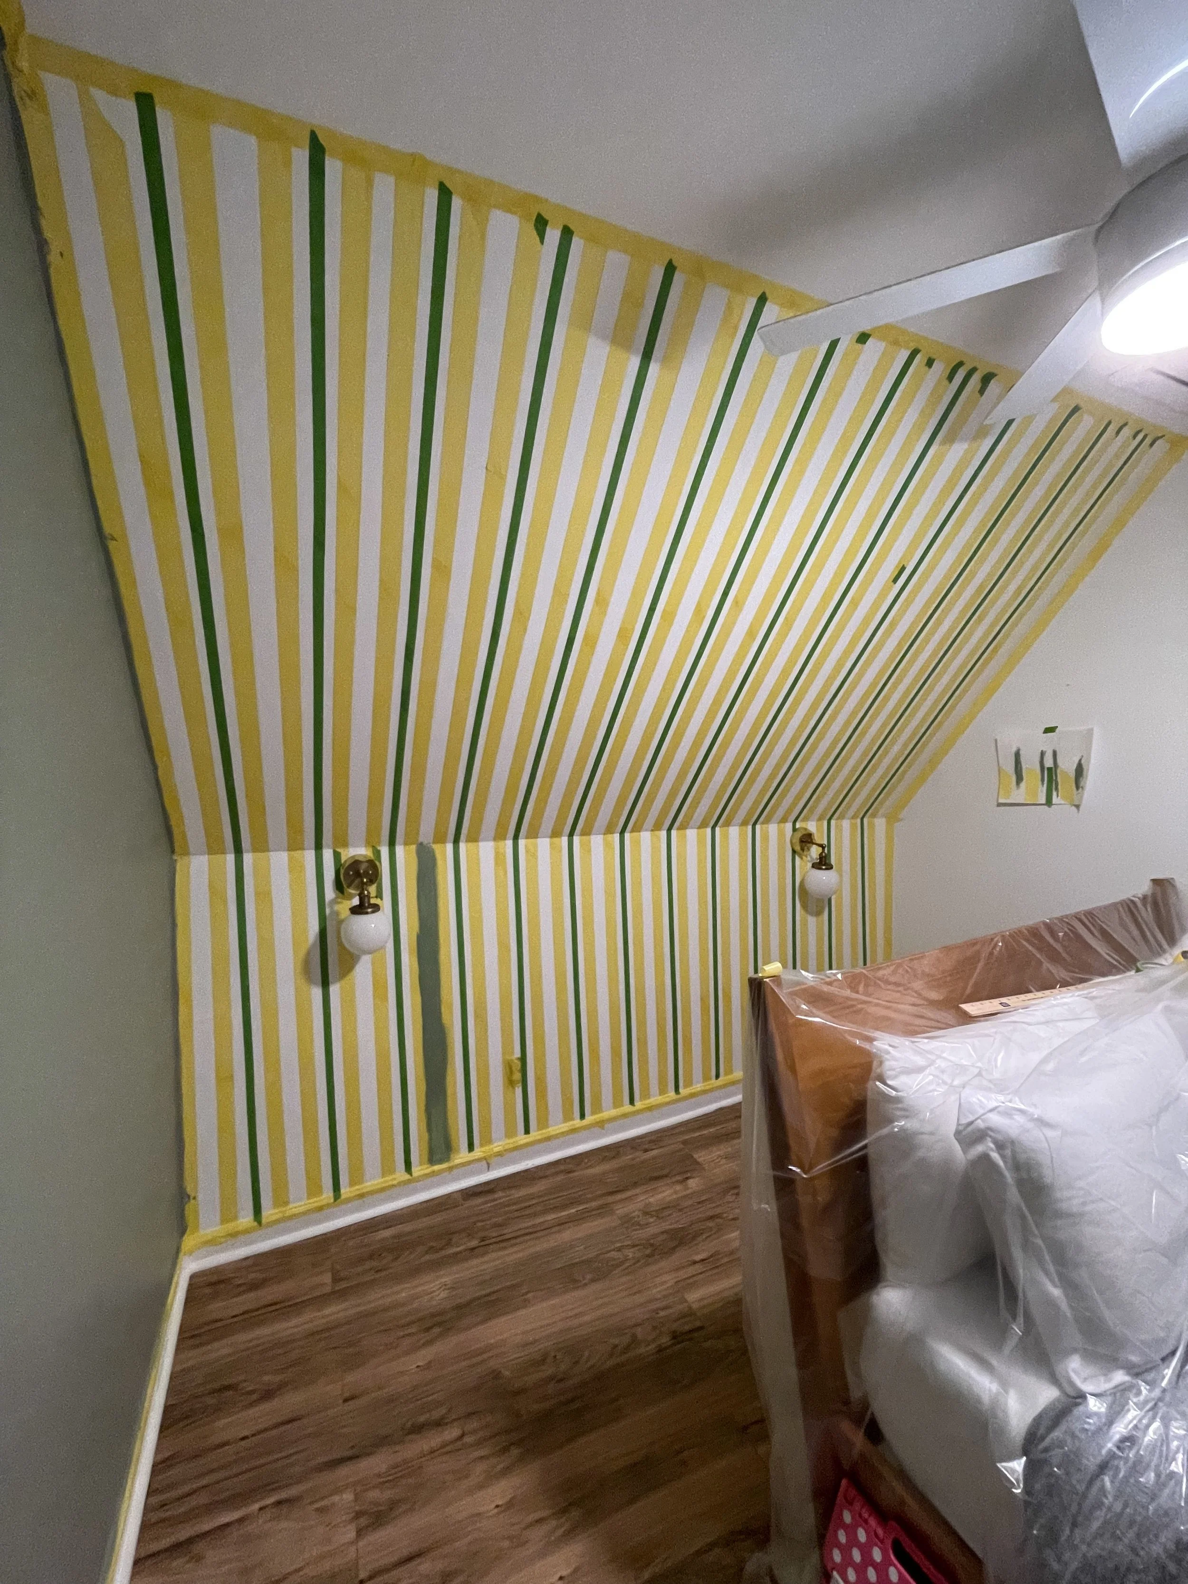
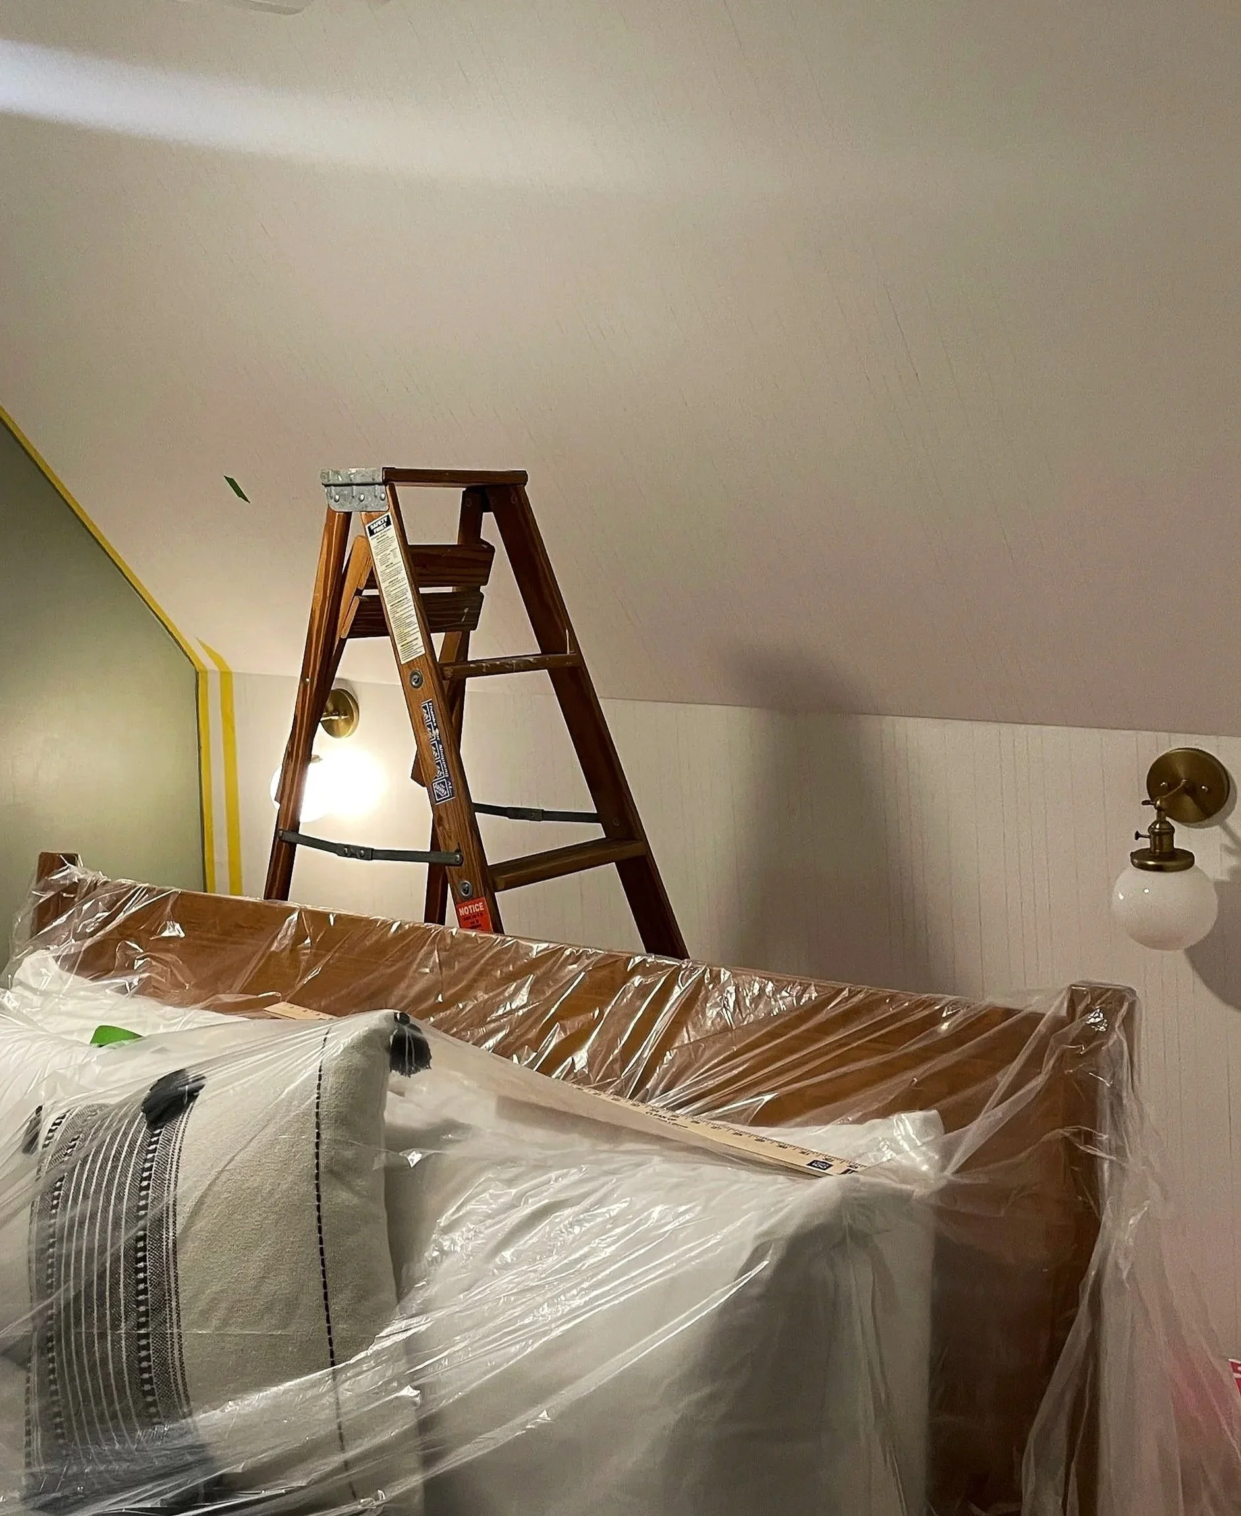
Stripes hand-drawn and painted
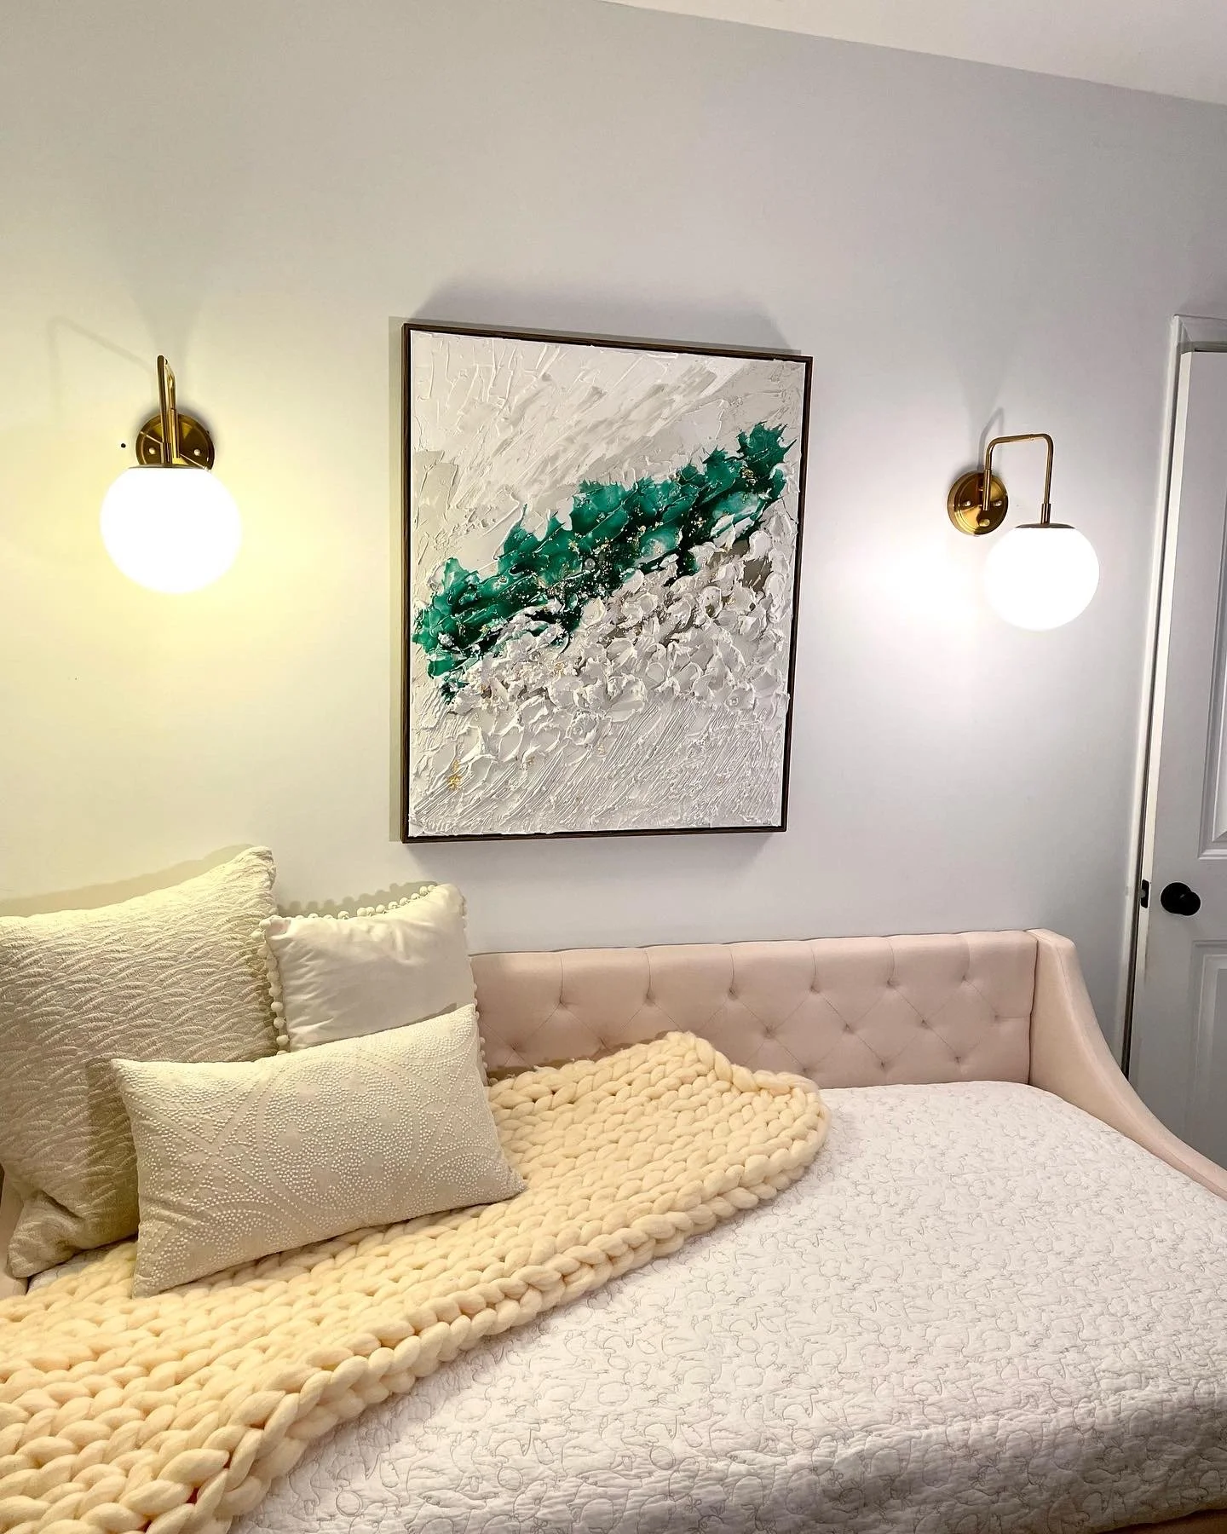
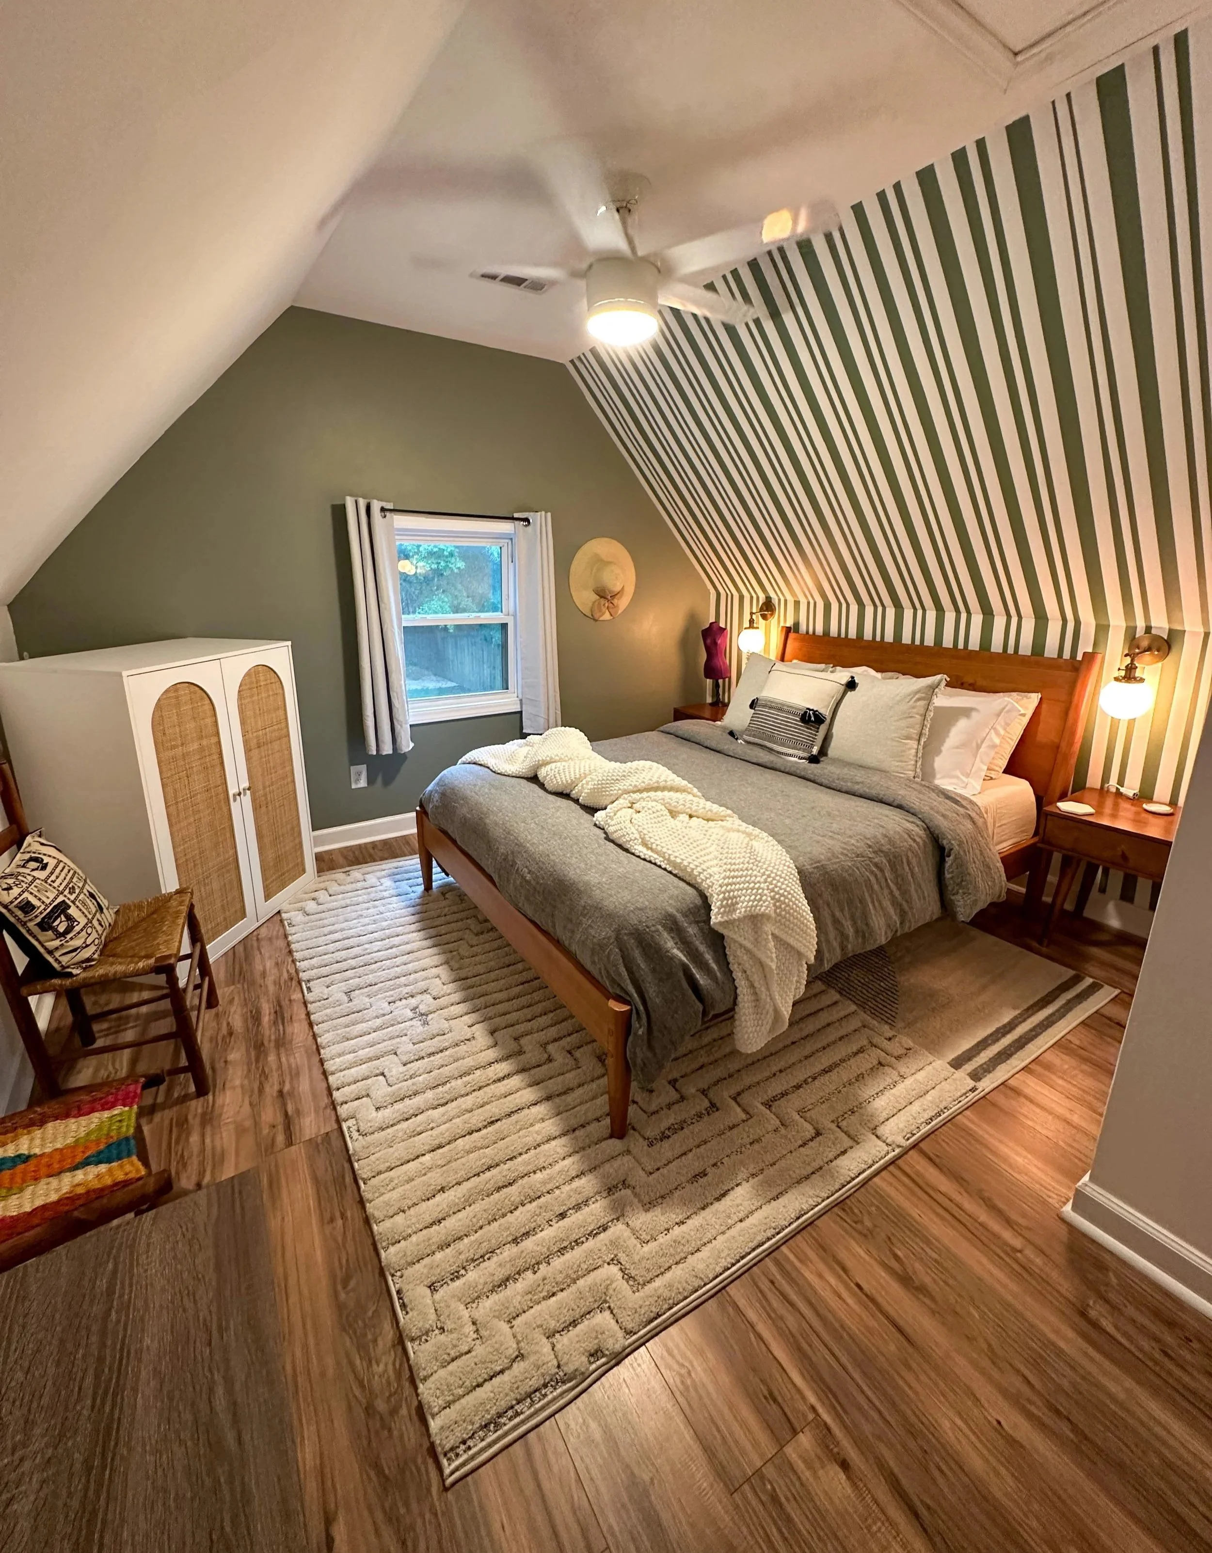
Guest Room: After
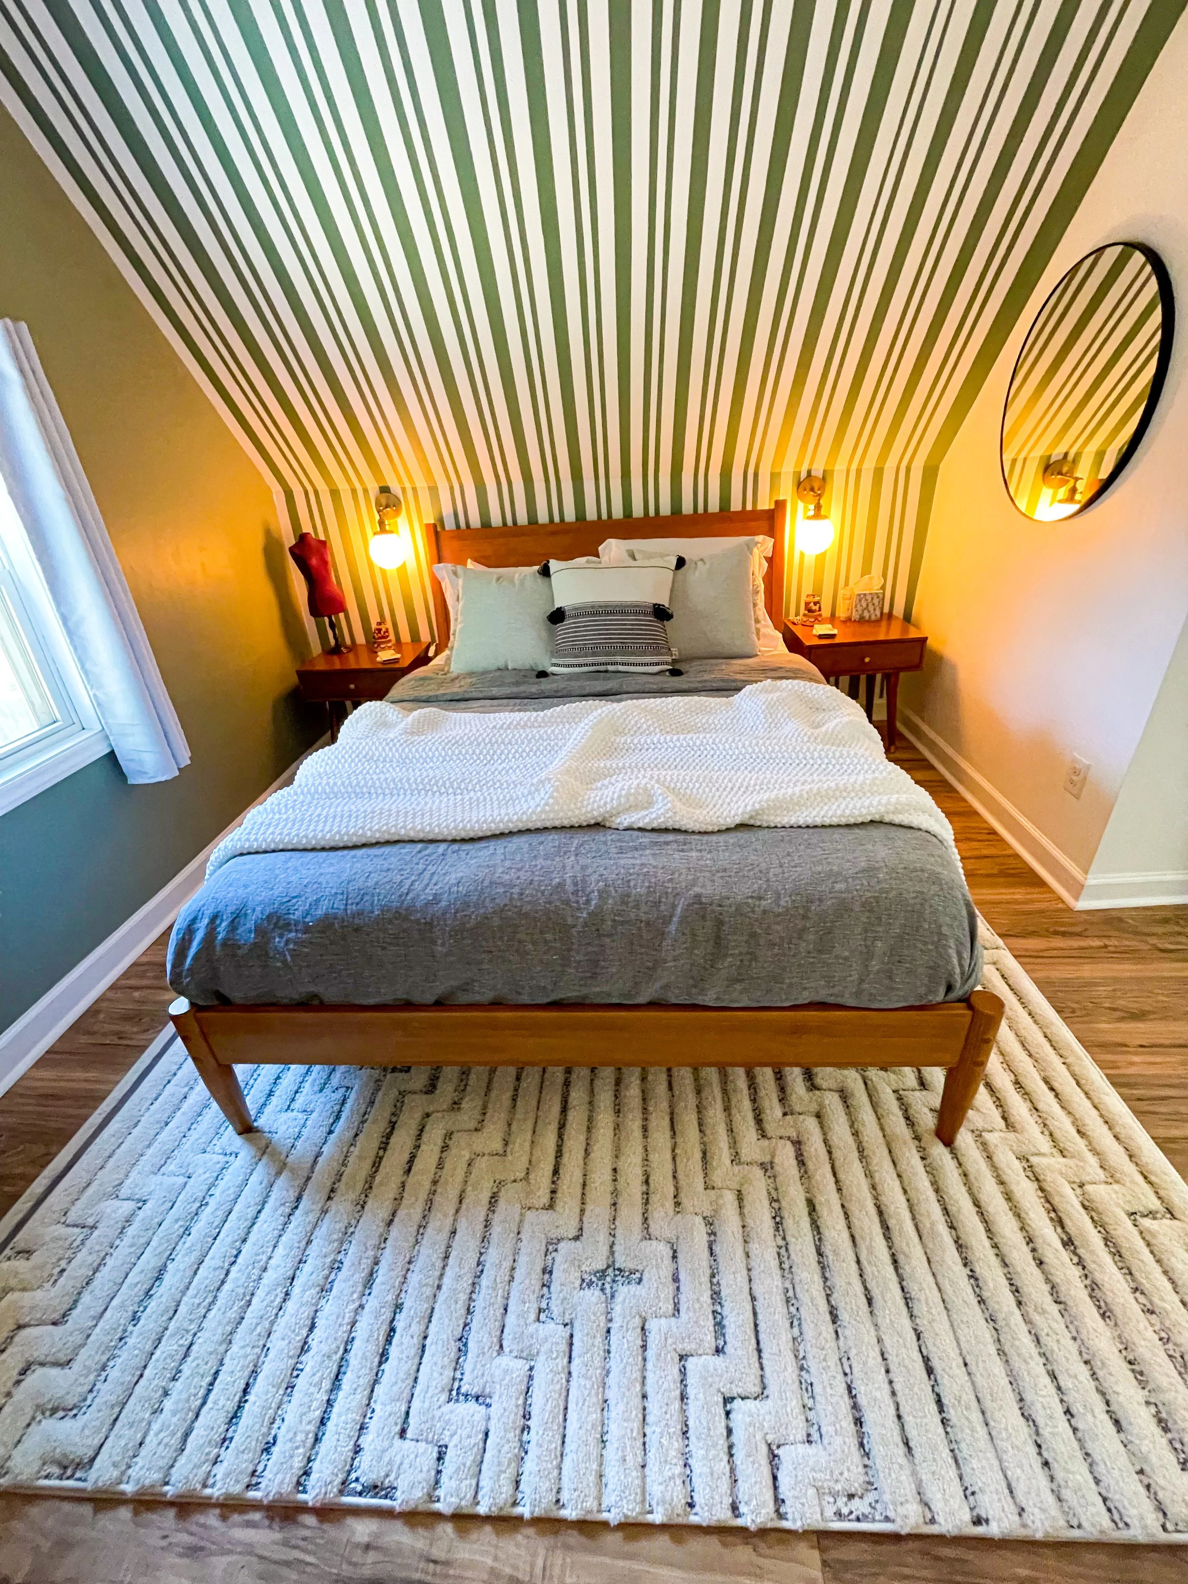
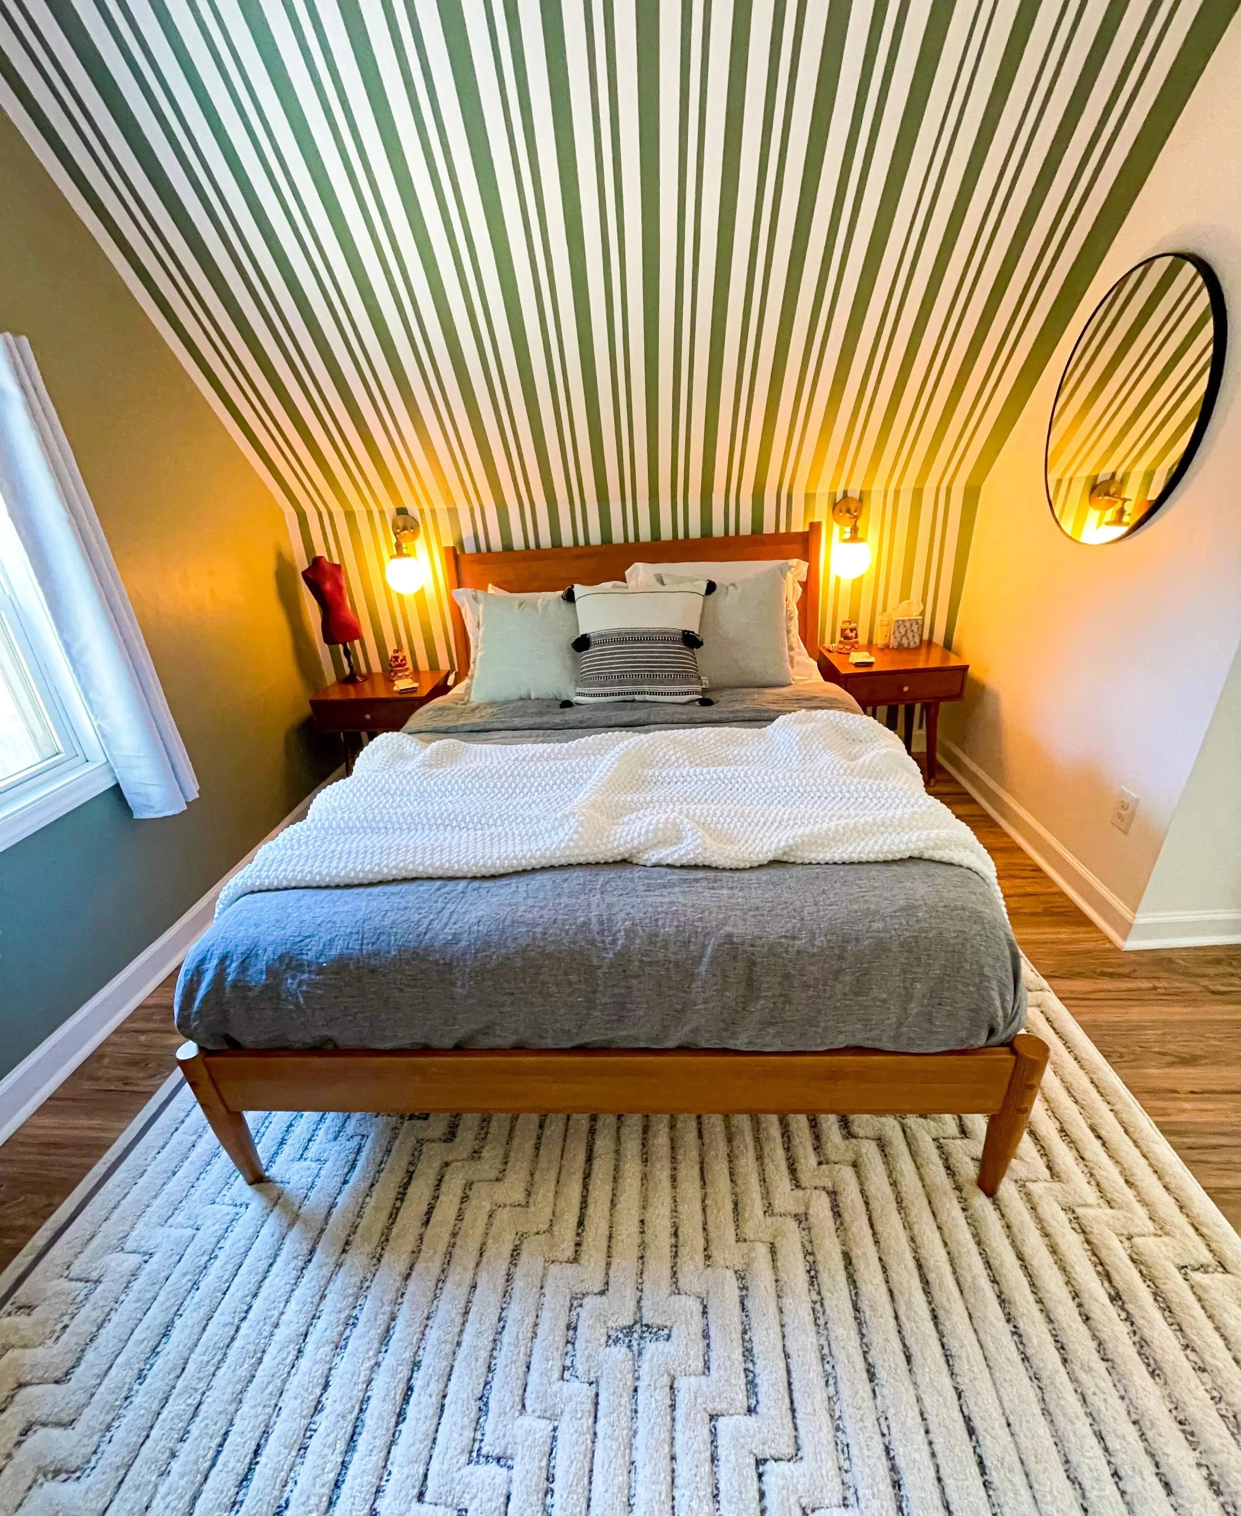
The space feels more complete and welcoming for rest and retreat, with Queen-sized bed, bedside lamps, and rugs.
Special attention is given to the sloped ceiling through painted stripes that speak to the lined pattern on the rug.
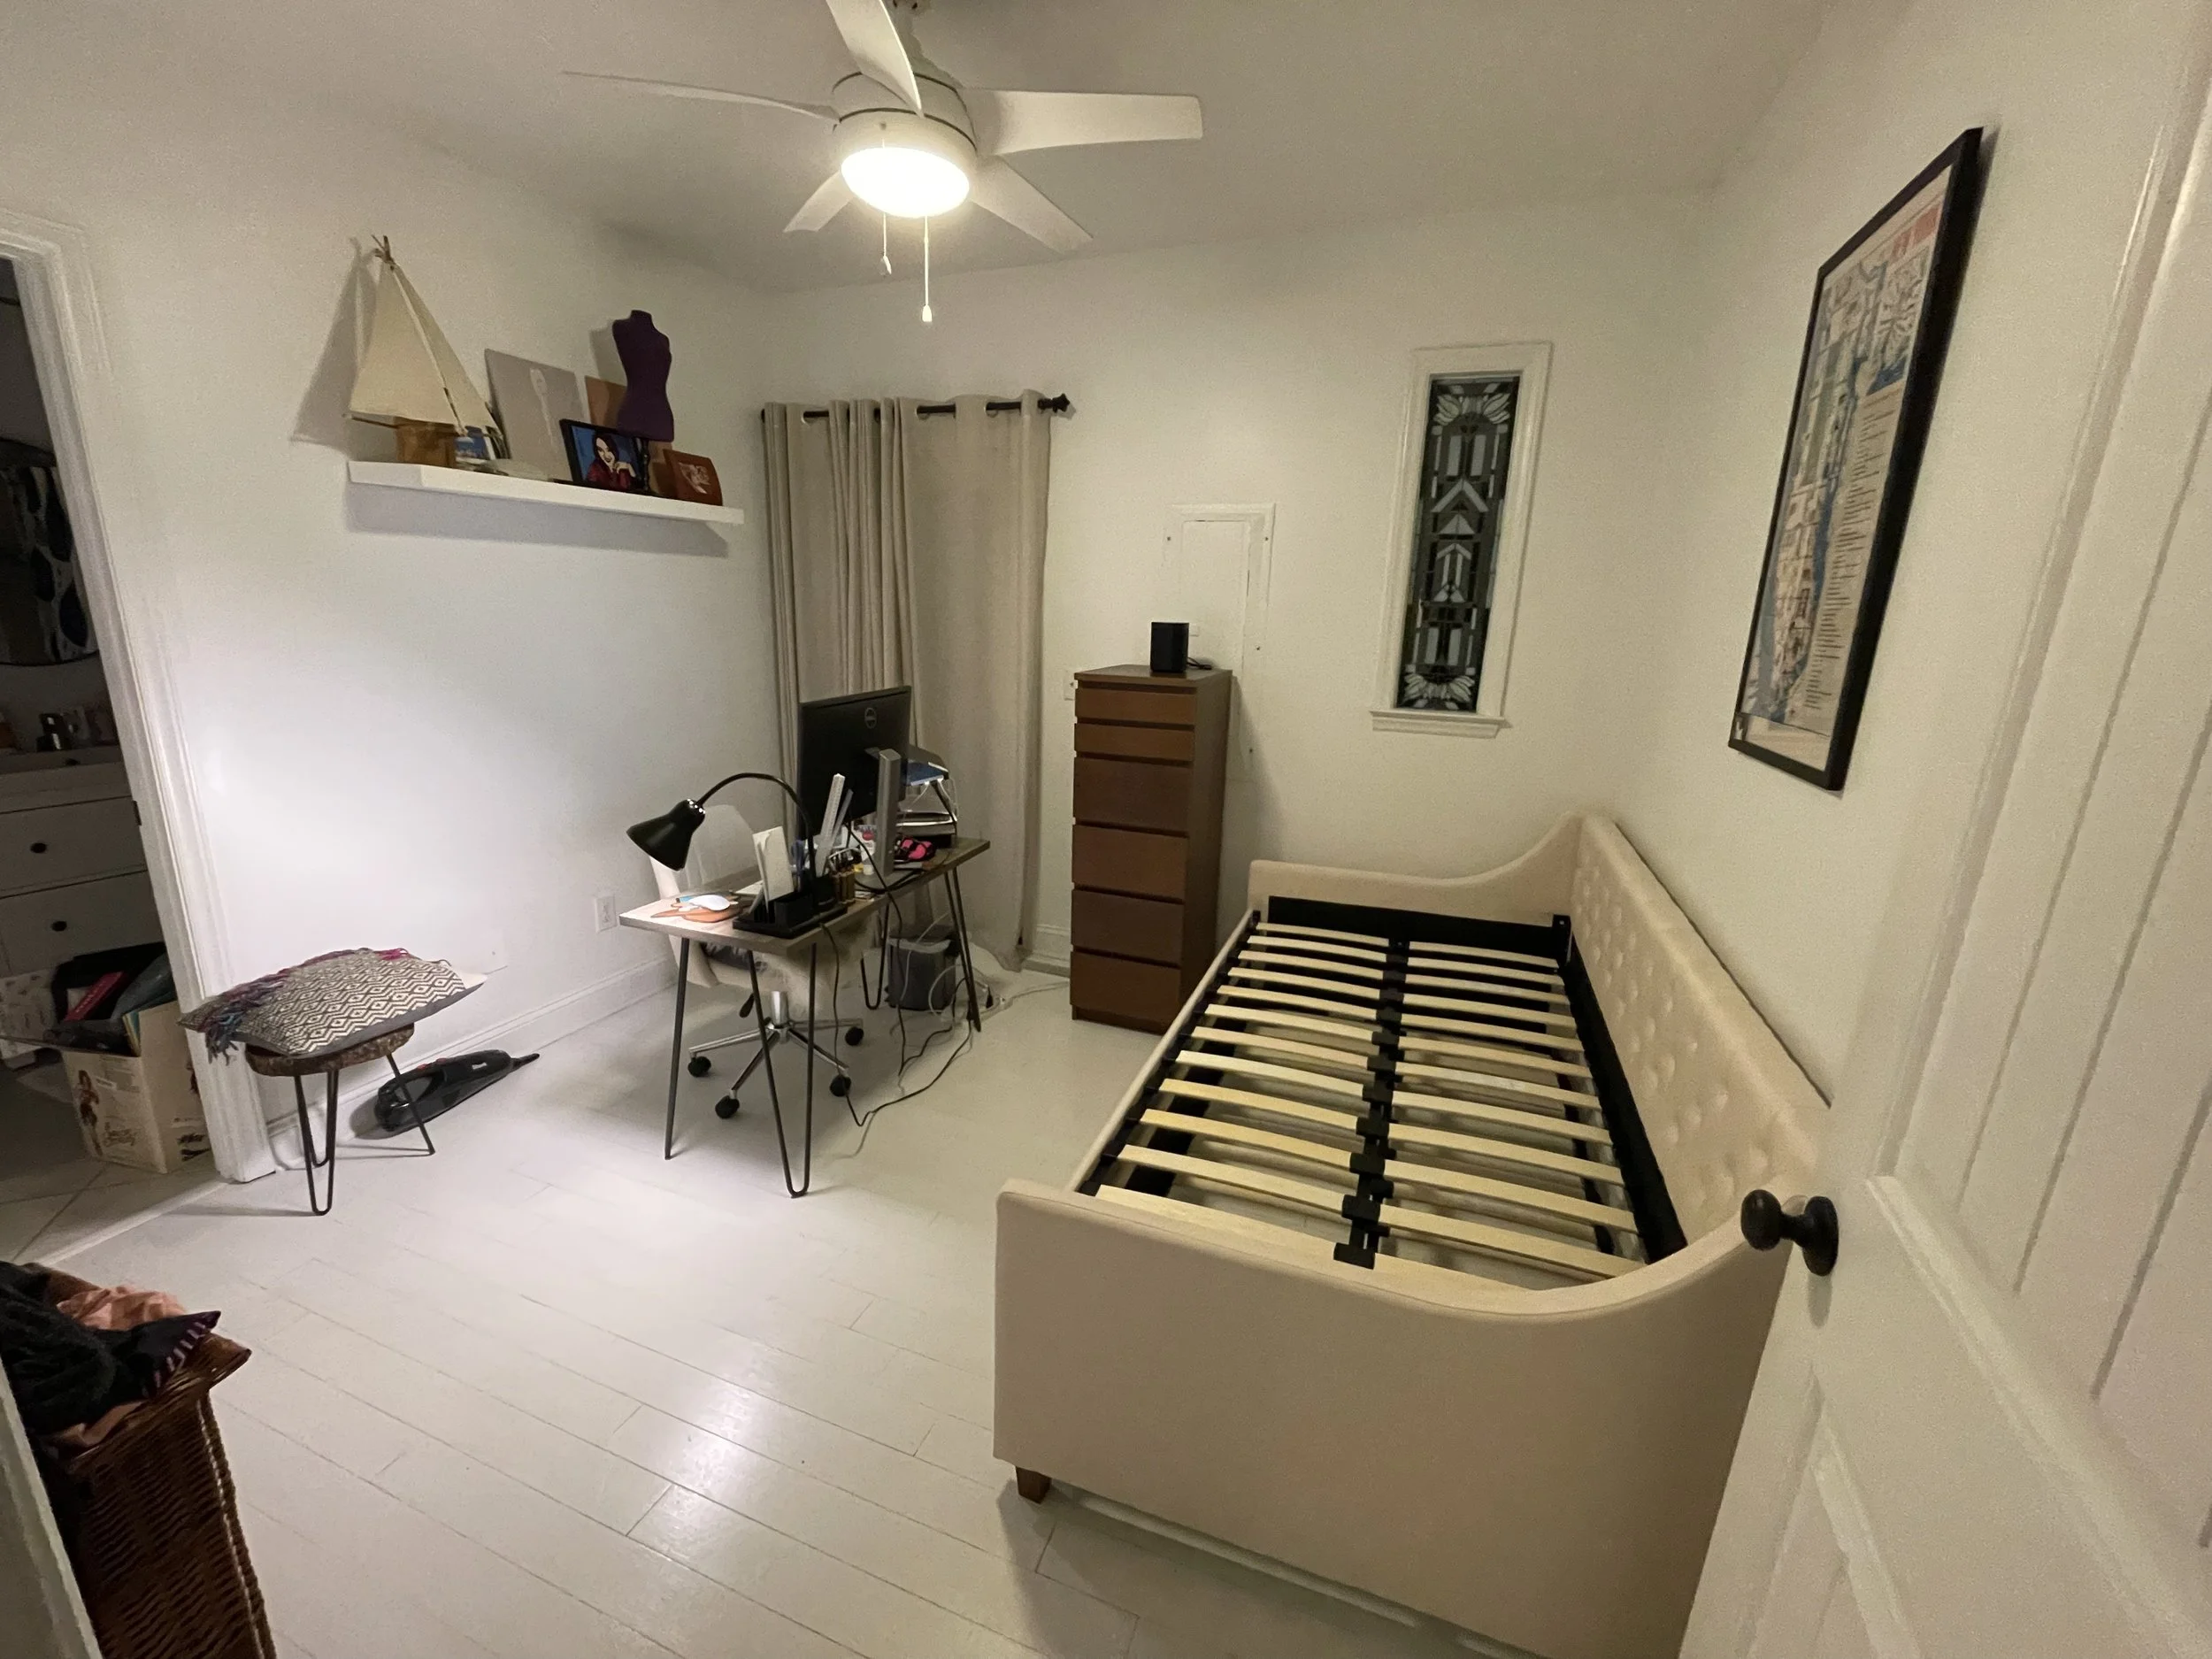
Office: Before
Office: After
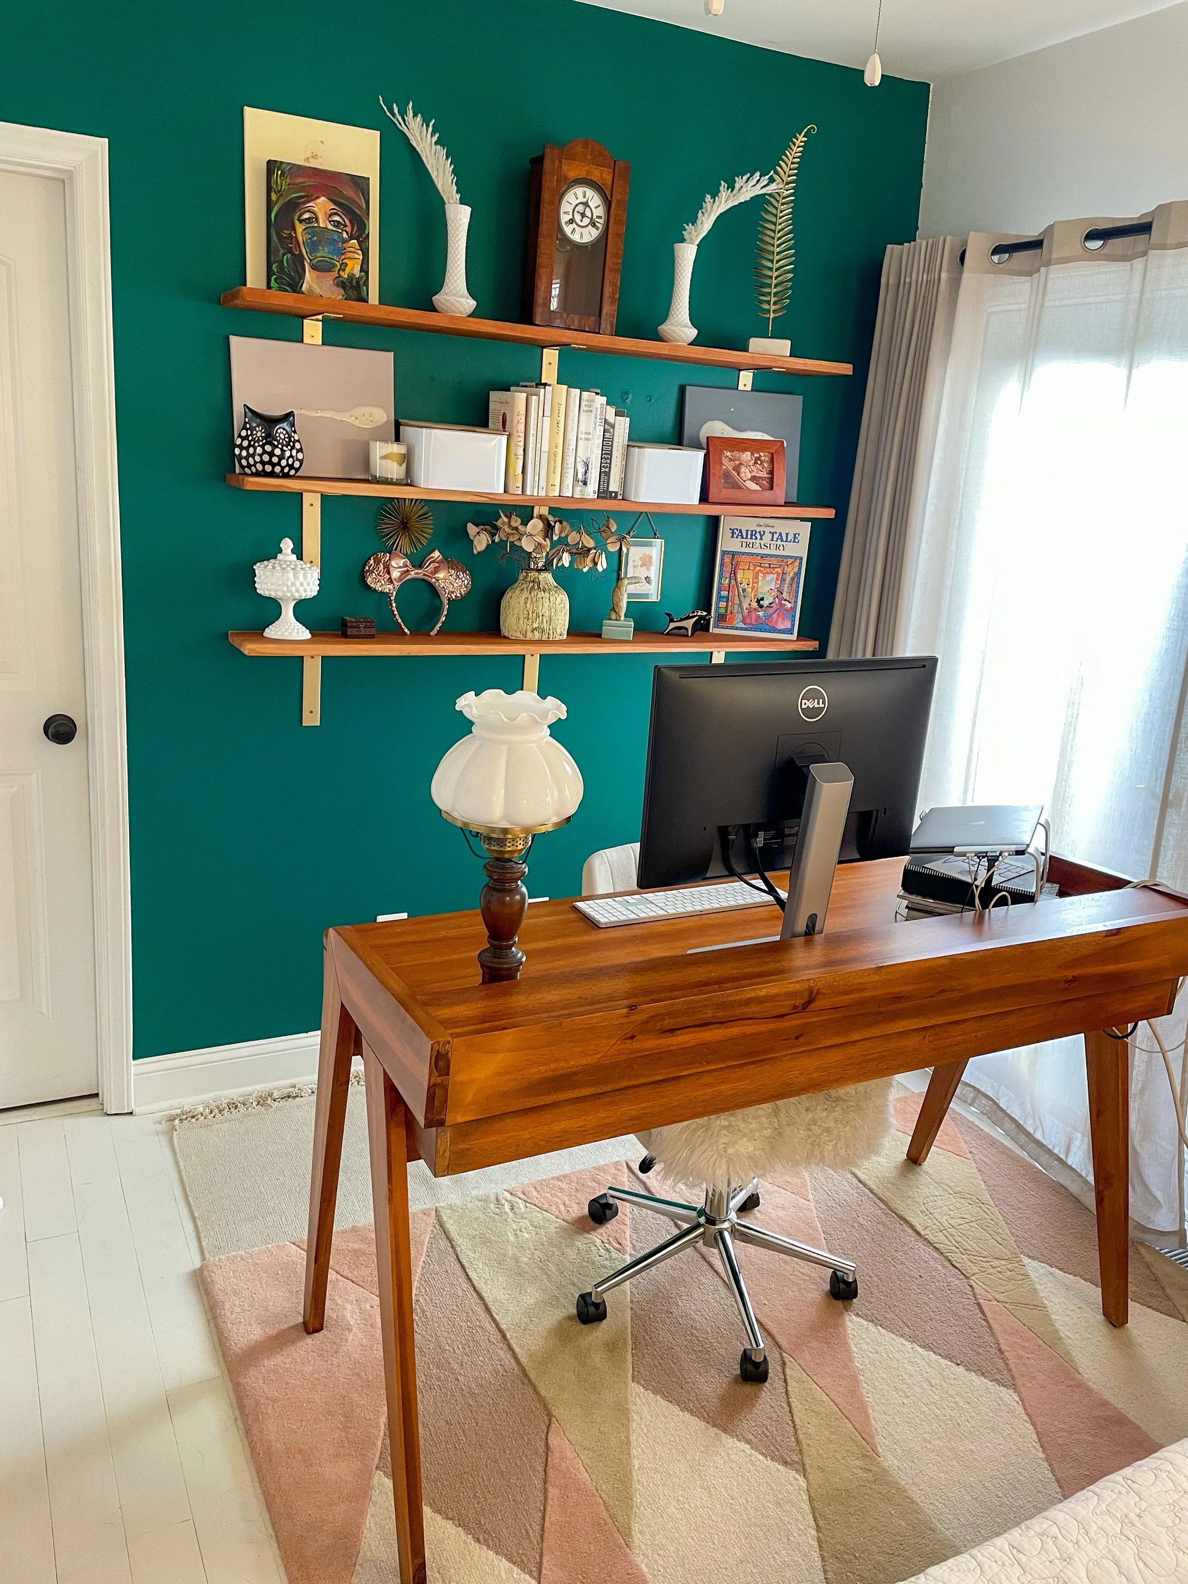
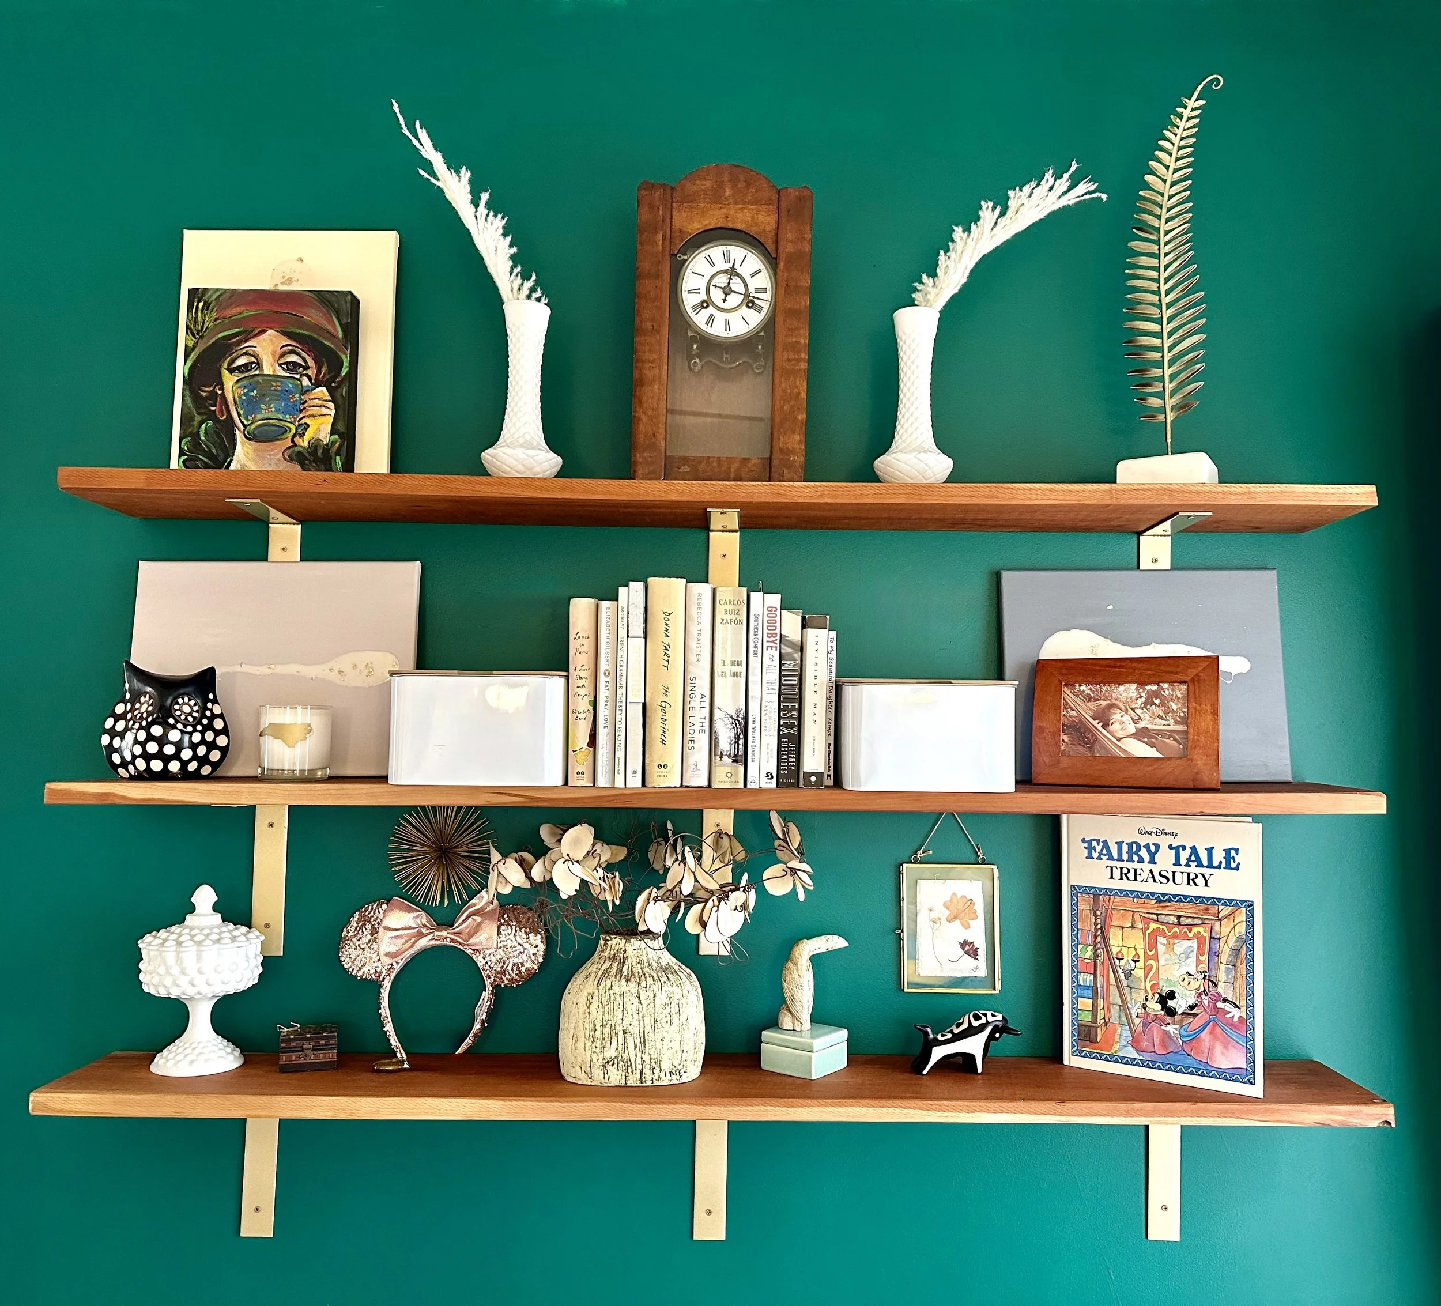
Books, art, and personal objects sit atop three locally-sourced cherry wood shelves against a jungle green wall, creating a background ready for video calls.
Complementary greens, blushes, and creams